Skip main navigation
Closed
  • Listed by: Iron Gate Real Estate • Matthew B Story • Contact: 573-999-2295
    Bought with: Platinum Realty of St. Louis
    Price Unknown

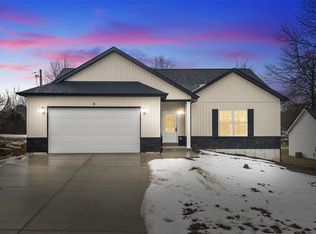
    5 Redbud Circle Redbud Cir, Jonesburg, MO 63351

    3beds
    1,752sqft
    Single Family Residence
    Built in 2022
    0.84 Acres Lot
    $315,000 Zestimate®
    $--/sqft
    $2,028 Estimated rent

    Home value

    $315,000

    Estimated sales range

    Not available

    $2,028/mo

    Zestimate® history
    Loading
    Loading...

    Owner options

    List your home for rent

    $2,028/mo

    Rent Zestimate®

    Find your next renter with Zillow Rental Manager. Plus, with online applications, you can quickly screen prospective tenants – for free.

    Learn more

    $2,028/mo

    Rent Zestimate®

    Refinance and save

    Refinancing to a lower rate could help reduce your monthly payments and save thousands over the life of the loan.

    See today's rates

    Explore your selling options

    Work with a Zillow partner agent

    Leverage their expertise and Zillow's premium Showcase listings to get your home seen by more buyers.

    Get started

    List with your own agent

    Get your home in front of millions of buyers by listing it on Zillow.

    Learn how to do it

    Sell it yourself

    Take full control of how buyers see your home on Zillow by listing For Sale by Owner (FSBO).

    List your home

    What's special

    Hello, thanks for taking a look at this well thought out home. Come in and take a look at the many great modern features. Starting with an interactive touch screen refrigerator, whole house water filtration system and gas range that make this kitchen a joy to host those special gatherings. It also boasts a spacious main level living area with 3 bedrooms, family area and easy access to the 2-car garage and backyard. Need to expand? With a full basement of 1752 sqft you can create a cozy place to escape or that ultimate game room. With an egress window you could put in a conforming bedroom as well.

    Zillow last checked:

    Listing updated:

    Listed by:

    Matthew B Story 573-999-2295,

    Iron Gate Real Estate

    Bought with:

    Steven A. A Scott, 2016033747

    Platinum Realty of St. Louis

    Source: MARIS,MLS#: 25049643MLS LogoOriginating MLS: St. Louis Association of REALTORS

    Facts & features

    Interior

    Bedrooms & bathrooms
    • Bedrooms: 3
    • Bathrooms: 2
    • Full bathrooms: 2
    • Main level bathrooms: 2
    • Main level bedrooms: 3
    Kitchen
    • Description: Features include water filtration system, touch screen Refrigerator and island.
    • Level: Main
    • Area: 204
    • Dimensions: 17x12
    Living room
    • Level: Main
    • Area: 255
    • Dimensions: 17x15
    Heating
    • Forced Air, Natural Gas
    Cooling
    • Central Air
    Appliances
    • Included: Gas Cooktop, Dishwasher, Disposal, Microwave, Oven, Refrigerator, Washer/Dryer, Gas Water Heater
    • Laundry: Main Level
    Features
    • Dining/Living Room Combo, Double Vanity, Kitchen Island, Open Floorplan, Walk-In Closet(s)
    • Flooring: Carpet, Concrete, Wood
    • Basement: Concrete,Sump Pump
    • Has fireplace: No
    Interior area
    • Total structure area: 1,752
    • Total interior livable area: 1,752 sqft
    • Finished area above ground: 1,752

    Property

    Parking
    • Total spaces: 2
    • Parking features: Attached, Concrete, Garage, Garage Door Opener, Garage Faces Front, Inside Entrance
    • Attached garage spaces: 2
    Features
    • Levels: One
    • Patio & porch: Patio
    • Fencing: None
    Lot
    • Size: 0.84 Acres
    • Features: Back Yard, Cul-De-Sac, Front Yard, Some Trees
    Details
    • Parcel number: 163.007002004001.018

    Construction

    Type & style
    • Home type: SingleFamily
    • Architectural style: Ranch
    • Property subtype: Single Family Residence
    Materials
    • Concrete, Frame, Vinyl Siding
    • Foundation: Concrete Perimeter
    • Roof: Architectural Shingle
    Condition
    • New Construction
    • New construction: Yes
    • Year built: 2022
    Details
    • Builder name: Asag Enterprises Llc

    Utilities & green energy

    • Electric: 220 Volts
    • Sewer: Public Sewer
    • Water: Public
    • Utilities for property: Electricity Connected, Natural Gas Connected, Phone Available, Sewer Connected, Water Connected

    Community & HOA

    Community
    • Subdivision: Sunset Estate
    HOA
    • Has HOA: No
    Location
    • Region: Jonesburg

    Financial & listing details

    • Annual tax amount: $1,903
    • Date on market: 7/18/2025
    • Cumulative days on market: 159 days
    • Listing terms: Cash,Conventional,FHA,USDA Loan,VA Loan
    • Ownership: Private
    • Electric utility on property: Yes
    • Road surface type: Concrete

    Price history

    DateEventPrice
    1/15/2026Sold--
    Source: MARIS #25049643 Report a problem
    11/7/2025Contingent$310,000$177/sqft
    Source: MARIS #25049643 Report a problem
    10/16/2025Pending sale$310,000$177/sqft
    Source: MARIS #25049643 Report a problem
    7/18/2025Listed for sale$310,000$177/sqft
    Source: MARIS #25049643 Report a problem

    Public tax history

    Tax history is unavailable.

    Neighborhood: 63351

    Nearby schools

    GreatSchools rating
    Schools provided by the listing agent
    • Elementary: Jonesburg Elem.
    • Middle: Montgomery Co. Middle
    • High: Montgomery Co. High

    Source: MARIS. This data may not be complete. We recommend contacting the local school district to confirm school assignments for this home.