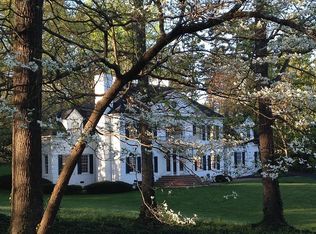
WOW!! Prepare to be utterly captivated by this extraordinary estate overlooking the 15th and 16th fairways in prestigious Thornblade Club, where words fall short and even pictures and video can't do justice. This property is not just a home; it's an experience that will leave you in awe and inspire your every moment. This stunning home features 5 bedrooms, 4 full baths and 2 half baths. Every corner of this home has been transformed with fresh paint, creating an inviting atmosphere throughout. New trim work showcases meticulous attention to detail and custom wallpaper graces several rooms, adding a touch of elegance and personality. All hardwood floors have been skillfully refinished throughout the home and brand-new plush carpet has been installed on the second floor. The main level primary bedroom and en suite were lavishly renovated featuring a new BainUltra tub and two separate custom walk-in closets providing ample storage and style. Coffered ceilings have been artfully added to the formal living room and dining room, elevating the grandeur of these spaces. Cozy up in the den with a custom built-in bar to watch a game or warm by the stacked stone fireplace. Slip into the adjacent billiard room for a quick game - or enjoy this as a sunroom with three walls of windows to the heavenly backyard. The kitchen is a chef's dream, with a complete remodel featuring custom cabinetry, hardware and exquisite marble countertops. Top-of-the-line Wolf appliances, including a Sub-Zero refrigerator, ice maker, drawer microwave, double oven, gas range top, and coffee center, make culinary magic effortless. The kitchen is flanked by an exquisite keeping room with windows to the backyard and floor to ceiling stone fireplace and a breakfast room with custom built 14’ wide Sierra Pacific sliding glass doors seamlessly providing access to the outdoors.The grand staircase leading to the second floor will make you dream of Gone With the Wind, prom pictures and bridal party entrances. Imagine decorating these for the holidays! Don’t miss the four murals hand-painted by a local artist surrounding the staircase. Two of the secondary bedrooms have their own private en suite while the other two share another full bath. A lovely common area graces the top floor for more special gatherings. Control4 audio systems have been installed throughout the home for the perfect ambiance and custom interior plantation shutters adorn the windows, marrying form and function seamlessly. Moving outdoors, the exterior of the home has been treated to all-new paint, custom copper window boxes and porch boxes. A blue stone walkway graces the front of the home and porch, creating a welcoming entrance, while gas lanterns and new exterior lighting illuminate the surroundings. Dive into luxury with the new gunite pool, featuring a sun ledge, lighted bubblers, Laminar sprays, glass tile, and an infinity hot tub, all easily controlled with the Pentair Easy Touch system. Blue stone patios surround the pool, creating elegant lounging and entertaining spaces. An arbor with a custom bed swing and gas fire pit is perfect for relaxation. The pool house, complete with a gas rock fireplace and outdoor kitchen, is a true outdoor haven, featuring Fire Magic appliances, grill, refrigerator, ice maker, and a Primo XL smoker. Enjoy a private covered area with a custom limestone mantle and gas fireplace, adorned with custom outdoor shutters for added privacy and an arched brick facade. A blue stone walkway and custom iron gates lead directly to the golf course. The Thornblade Club is a private golf and country club, providing members golf, tennis, swim and social entertainment with wonderful casual dining. This property is a testament to unparalleled luxury and meticulous craftsmanship, where every detail has been carefully considered to create a masterpiece that defines opulent living. Don't miss your chance to own this breathtaking dream home!
Sold for $3,600,000
Zillow last checked:
Listing updated:
Bought with:
Sarah Faust
BHHS C Dan Joyner - Midtown
Source: Greater Greenville AOR,MLS#: 1509369
Price history
| Date | Event | Price |
|---|---|---|
| 8/23/2024 | Sold | $3,600,000-1.4%$532/sqft |
Source:  Greater Greenville AOR #1509369 Report a problem Greater Greenville AOR #1509369 Report a problem | ||
| 8/1/2024 | Pending sale | $3,650,000$540/sqft |
Source: Greater Greenville AOR #1509369 Report a problem | ||
| 7/4/2024 | Contingent | $3,650,000$540/sqft |
Source: Greater Greenville AOR #1509369 Report a problem | ||
| 5/31/2024 | Price change | $3,650,000-2.7%$540/sqft |
Source: Greater Greenville AOR #1509369 Report a problem | ||
| 3/27/2024 | Price change | $3,750,000-5.1%$555/sqft |
Source: Greater Greenville AOR #1509369 Report a problem | ||
| 10/26/2023 | Price change | $3,950,000-7.1%$584/sqft |
Source: Greater Greenville AOR #1509369 Report a problem | ||
| 9/29/2023 | Listed for sale | $4,250,000+198.2%$629/sqft |
Source: Greater Greenville AOR #1509369 Report a problem | ||
| 10/29/2020 | Sold | $1,425,000-3.1%$211/sqft |
Source: Greater Greenville AOR #1420765 Report a problem | ||
| 9/23/2020 | Pending sale | $1,470,000$217/sqft |
Source: Wilson Associates #1420765 Report a problem | ||
| 6/19/2020 | Listed for sale | $1,470,000-1.9%$217/sqft |
Source: Wilson Associates #1420765 Report a problem | ||
| 10/29/2019 | Listing removed | $1,498,000$222/sqft |
Source: WILSON ASSOCIATES #261738 Report a problem | ||
| 4/23/2019 | Listed for sale | $1,498,000$222/sqft |
Source: Wilson Associates #1390481 Report a problem | ||
| 11/2/2018 | Listing removed | $1,498,000$222/sqft |
Source: WILSON ASSOCIATES #254528 Report a problem | ||
| 4/26/2018 | Listed for sale | $1,498,000$222/sqft |
Source: Wilson Associates #1366267 Report a problem | ||
Get a cash offer in 3 minutes
Find out how much your home could sell for in as little as 3 minutes with a no-obligation cash offer.
Estimated market value
$3,777,400
