Minutes from I-495 and I-290 — Boston within reach, Logan Airport within the hour — this award-winning Masiello-designed contemporary residence offers architectural privacy without sacrificing access. Privately positioned on 4.46 acres bordering a private golf course, it merges modern midcentury architecture with Asian-inspired interiors and landscapes by Zen Associates. Dramatic walls of glass, premium black aluminum-clad wood window and door systems, custom walnut millwork, and remarkable sightlines throughout. A waterfall-edge island kitchen with custom cabinetry and premium appliances connects seamlessly to the dining and living spaces. Four bedrooms, an elevator servicing all levels, whole-house shading, and exceptional indoor-outdoor flow. Expansive terraces, covered outdoor living, curated stonework, specimen landscaping, and direct golf course views create a private retreat that balances seclusion with connectivity.
For sale
$2,590,000
5 Redwood Cir, Boylston, MA 01505
4beds
3,243sqft
Single Family Residence
Built in 2013
4.46 Acres Lot
$2,444,200 Zestimate®
$799/sqft
$-- HOA
What's special
Modern midcentury architectureElevator servicing all levelsDirect golf course viewsCustom walnut millworkWhole-house shadingCurated stoneworkFour bedrooms
- 48 days |
- 895 |
- 41 |
Zillow last checked:
Listing updated:
Listed by:
Michael Carucci,
Serhant 617-250-0559
Source: MLS PIN,MLS#: 73530426
Facts & features
Interior
Bedrooms & bathrooms
- Bedrooms: 4
- Bathrooms: 5
- Full bathrooms: 3
- 1/2 bathrooms: 2
Primary bedroom
- Features: Bathroom - Full, Bathroom - Double Vanity/Sink, Walk-In Closet(s), Closet/Cabinets - Custom Built, Window(s) - Picture, Recessed Lighting
- Level: First
- Area: 352.19
- Dimensions: 20.42 x 17.25
Bedroom 2
- Features: Bathroom - Full, Closet, Window(s) - Picture, Recessed Lighting, Lighting - Overhead
- Level: Second
- Area: 197.5
- Dimensions: 15 x 13.17
Bedroom 3
- Features: Closet, Window(s) - Picture, Recessed Lighting
- Level: Second
- Area: 149.42
- Dimensions: 11 x 13.58
Bedroom 4
- Features: Cedar Closet(s), Window(s) - Picture, Deck - Exterior, Exterior Access, Recessed Lighting
- Level: Second
- Area: 159.13
- Dimensions: 14.25 x 11.17
Dining room
- Features: Window(s) - Picture, Exterior Access, Open Floorplan, Recessed Lighting, Lighting - Pendant
- Level: First
- Area: 213.93
- Dimensions: 17.58 x 12.17
Family room
- Features: Bathroom - Half, Wet Bar, Exterior Access, Recessed Lighting, Remodeled, Lighting - Overhead
- Level: Basement
- Area: 443.75
- Dimensions: 15 x 29.58
Kitchen
- Features: Closet/Cabinets - Custom Built, Flooring - Hardwood, Window(s) - Picture, Dining Area, Countertops - Stone/Granite/Solid, Kitchen Island, Exterior Access, Open Floorplan, Recessed Lighting, Stainless Steel Appliances, Lighting - Overhead
- Level: Main,First
- Area: 166.25
- Dimensions: 17.5 x 9.5
Living room
- Features: Window(s) - Picture, Exterior Access, Open Floorplan, Recessed Lighting, Sunken, Lighting - Overhead, Flooring - Engineered Hardwood
- Level: First
- Area: 338.17
- Dimensions: 19.42 x 17.42
Heating
- Forced Air, Radiant, Hydro Air
Cooling
- Central Air
Appliances
- Included: Gas Water Heater, Water Heater
Features
- Wet Bar, Wired for Sound, Elevator
- Flooring: Tile, Carpet, Hardwood, Stone / Slate
- Doors: Insulated Doors
- Windows: Insulated Windows
- Basement: Partially Finished,Interior Entry,Bulkhead
- Number of fireplaces: 2
- Fireplace features: Living Room
Interior area
- Total structure area: 3,243
- Total interior livable area: 3,243 sqft
- Finished area above ground: 3,243
- Finished area below ground: 1,869
Property
Parking
- Total spaces: 9
- Parking features: Attached, Garage Door Opener, Heated Garage, Storage, Insulated, Oversized, Off Street, Paved
- Attached garage spaces: 3
- Uncovered spaces: 6
Features
- Patio & porch: Deck, Covered
- Exterior features: Deck, Covered Patio/Deck, Professional Landscaping, Sprinkler System, Decorative Lighting, Garden, Stone Wall
- Has view: Yes
- View description: Scenic View(s)
- Frontage type: Golf Course
Lot
- Size: 4.46 Acres
- Features: Cul-De-Sac, Wooded, Cleared
Details
- Parcel number: M:38 B:22 L:5,4730880
- Zoning: NA
Construction
Type & style
- Home type: SingleFamily
- Architectural style: Contemporary
- Property subtype: Single Family Residence
Materials
- Foundation: Concrete Perimeter
Condition
- Year built: 2013
Utilities & green energy
- Electric: 220 Volts, Circuit Breakers, 200+ Amp Service
- Sewer: Private Sewer
- Water: Private
Green energy
- Energy efficient items: Thermostat
Community & HOA
Community
- Features: Shopping, Walk/Jog Trails, Golf, Conservation Area, Highway Access, Public School, Other
- Security: Security System
HOA
- Has HOA: No
Location
- Region: Boylston
Financial & listing details
- Price per square foot: $799/sqft
- Tax assessed value: $1,449,500
- Annual tax amount: $19,684
- Date on market: 6/4/2026
- Road surface type: Paved
Estimated market value
$2,444,200
$2.32M - $2.57M
$4,781/mo
Price history
| Date | Event | Price |
|---|---|---|
| 6/4/2026 | Listed for sale | $2,590,000$799/sqft |
Source: MLS PIN #73530426 Report a problem | ||
Public tax history
| Year | Property taxes | Tax assessment |
|---|---|---|
| 2025 | $17,971 +6.5% | $1,299,400 +6.3% |
| 2024 | $16,879 +12.5% | $1,222,200 +17.3% |
| 2023 | $15,003 -9.1% | $1,041,900 |
| 2022 | $16,504 -1.6% | $1,041,900 +5.4% |
| 2021 | $16,780 +5.6% | $988,200 +2.8% |
| 2020 | $15,895 +8.4% | $961,000 +5.1% |
| 2019 | $14,669 -0.7% | $914,500 +3.6% |
| 2018 | $14,774 +3.8% | $883,100 |
| 2017 | $14,236 +7.6% | $883,100 +9.3% |
| 2016 | $13,230 -6% | $808,200 |
| 2015 | $14,071 | $808,200 |
Find assessor info on the county website
Monthly payment
Est. payment
Payment breakdown
Explore the cost of this home by adjusting the details. Changes won't be saved.Climate risks
Neighborhood: 01505
Nearby schools
GreatSchools rating
- 6/10Boylston Elementary SchoolGrades: PK-5Distance: 2.2 mi
- 8/10Tahanto Regional High SchoolGrades: 6-12Distance: 1.8 mi
- $1,443,4004 bd5 ba3.4k sqft7 Redwood Cir, Boylston, MA 01505Off Market
- $1,088,1003 bd2 ba3.2k sqft3 Redwood Cir, Boylston, MA 01505Off Market
- $1,905,1003 bd3 ba4.5k sqft4 Redwood Cir, Boylston, MA 01505Off Market
- $1,097,3004 bd3 ba3.3k sqft17 Maple Way, Boylston, MA 01505Off Market
- $1,040,0005 bd5 ba4.6k sqft19 Maple Way, Boylston, MA 01505Sold
- $1,098,8003 bd2 ba2.4k sqft2 Redwood Cir, Boylston, MA 01505Off Market
- $964,3004 bd3 ba3k sqft15 Maple Way, Boylston, MA 01505Off Market
- $623,6003 bd2 ba1.7k sqft385 Central St, Boylston, MA 01505Off Market
A local agent can set up tours, give advice and negotiate with sellers.
Similar homes
- $1,625,0004 bd4 ba4.5k sqft5 Barnard Hill Rd, Boylston, MA 01505For Sale
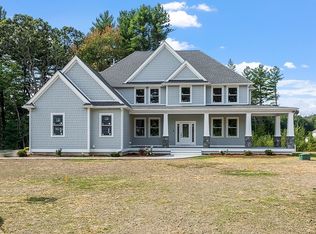 MLS ID #73480320, Collins Team, Collins & Demac Real Estate. MLS PIN
 - $2,500,0004 bd5 ba4k sqft117 South St, Upton, MA 01568For Sale
 MLS ID #73541742, Beth Byrne, Gibson Sotheby's International Realty. MLS PIN
 - $2,650,0004 bd4 ba4.2k sqft57 Old Mill Rd, Harvard, MA 01451For Sale
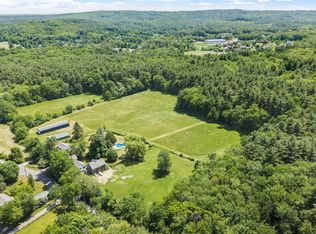 MLS ID #73534019, Suzanne Dutkewych, Hazel & Company. MLS PIN
 - $2,200,0004 bd3 ba3.6k sqft11 Concord Rd, Wayland, MA 01778For Sale
 MLS ID #73534765, Nikki Milott McCay, Gibson Sotheby's International Realty. MLS PIN
 - $1,500,0005 bd3 ba3.6k sqft21 Round Table Rd, Shrewsbury, MA 01545For SaleMLS ID #73530981, Tracey Fiorelli, Janice Mitchell R.E., Inc. MLS PIN
- $1,550,0004 bd3 ba4.1k sqft6 Old Harry Rd, Southborough, MA 01772For SaleMLS ID #73541659, Gail DuBois, William Raveis R.E. & Home Services. MLS PIN
- $2,500,0003 bd4 ba4.2k sqft20 Powder Mill Rd, Concord, MA 01742For SaleMLS ID #73537308, The Laura Baliestiero Team, Coldwell Banker Realty - Concord. MLS PIN
- $1,695,0004 bd3 ba3.2k sqft7 Dickinson Cir, Shrewsbury, MA 01545For SaleMLS ID #73523957, Robert Smith, Mathieu Newton Sotheby's International Realty. MLS PIN
- $1,599,0004 bd4 ba4k sqft111 Dutton Rd, Sudbury, MA 01776For SaleMLS ID #73537828, The Semple & Hettrich Team, Coldwell Banker Realty - Sudbury. MLS PIN
- $1,695,0005 bd3 ba3.6k sqft6 Warburton Ln, Westborough, MA 01581For SaleMLS ID #73546757, Michael Mathieu, Mathieu Newton Sotheby's International Realty. MLS PIN
- $1,595,0005 bd4 ba4.5k sqft24 Wayside Inn Rd, Framingham, MA 01701For SaleMLS ID #73545358, David Ferrini, Coldwell Banker Realty - Sudbury. MLS PIN
- $1,700,0005 bd4 ba3.8k sqft1 Ignatius Common Dr, Northborough, MA 01532For SaleMLS ID #73497856, Amy Balewicz Homes, Keller Williams Realty Boston Northwest. MLS PIN
- $1,750,0005 bd5 ba3.8k sqft1 Ledge Brook Dr, Northborough, MA 01532New ConstructionMLS ID #73531687, Dee Kerner, Compass. MLS PIN
- $1,399,9003 bd4 ba3.7k sqft20 Parkerville Rd, Southborough, MA 01772For SaleMLS ID #73537792, Jennifer Green Thompson, RE/MAX Signature Properties. MLS PIN
- $2,288,8005 bd4 ba4.2k sqft4 Dairy Farm Ln, Southborough, MA 01772For SaleMLS ID #73491481, Graham Pettengill, ERA Key Realty Services- Fram. MLS PIN
- $1,325,0004 bd3 ba3.8k sqft22 Hutchinson Dr, Marlborough, MA 01752For SaleMLS ID #73547493, Jan Pitzi, William Raveis R.E. & Home Services. MLS PIN
- $1,525,0004 bd3 ba3.4k sqft41 Pinnacle Rd, Harvard, MA 01451For SaleMLS ID #73519907, Kevin Balboni, William Raveis R.E. & Home Services. MLS PIN
- $1,999,9994 bd3 ba4k sqft7 Saddle Ridge Rd, Sudbury, MA 01776For SaleMLS ID #73510795, Jessica Cavallaro, Keller Williams Realty North Central. MLS PIN
- $2,199,9005 bd5 ba4k sqft60 Chamberlain St, Hopkinton, MA 01748For SaleMLS ID #73517327, Kim Foemmel, Foemmel Fine Homes. MLS PIN
- $1,749,0005 bd4 ba4.6k sqft69 Nixon Rd, Framingham, MA 01701For SaleMLS ID #73518048, The Shulkin Wilk Group, Compass. MLS PIN
