Welcome to this beautifully maintained single-family home featuring five spacious bedrooms and two full bathrooms, offering flexibility for large households or anyone seeking additional living space. The finished basement expands the home's functionality, making it ideal for a recreation room, extended living quarters, or entertaining. Enjoy the benefits of owned solar panels, which help reduce monthly electricity costs. Each level is equipped with its own forced-air heating system and central air conditioning, providing enhanced comfort and energy efficiency throughout the home. Step outside to a private backyard, perfect for relaxing, gardening, or hosting family and friends. Car enthusiasts, hobbyists, or those in need of extra storage will appreciate the impressive 750-square-foot detached garage, along with ample off-street parking. Conveniently located near major highways, shopping centers, restaurants, and everyday amenities, this home offers the perfect combination of comfort, convenience, and functionality.
Sold for $425,000
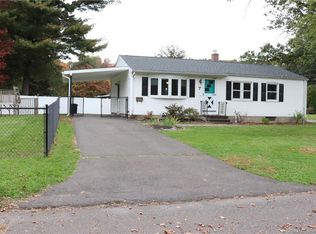
Street View
Zillow last checked:
Listing updated:
Bought with:
Jessica Sperry, RES.0832014
Maverick Realty
Source: Smart MLS,MLS#: 24195325
Price history
| Date | Event | Price |
|---|---|---|
| 9/25/2026 | Sold | $425,000+6.3%$133/sqft |
Source:  Smart MLS #24195325 Report a problem Smart MLS #24195325 Report a problem | ||
| 8/18/2026 | Pending sale | $400,000$125/sqft |
Source: Smart MLS #24195325 Report a problem | ||
| 7/29/2026 | Listed for sale | $400,000+24.6%$125/sqft |
Source: Smart MLS #24195325 Report a problem | ||
| 7/3/2025 | Listing removed | $3,300$1/sqft |
Source: Zillow Rentals Report a problem | ||
| 5/10/2025 | Price change | $3,300-5.7%$1/sqft |
Source: Zillow Rentals Report a problem | ||
| 5/8/2025 | Listed for rent | $3,500$1/sqft |
Source: Zillow Rentals Report a problem | ||
| 2/15/2022 | Sold | $321,000+7%$100/sqft |
Source: Smart MLS #170458751 Report a problem | ||
| 1/5/2022 | Contingent | $299,900$94/sqft |
Source: Smart MLS #170458751 Report a problem | ||
| 12/29/2021 | Listed for sale | $299,900+33.3%$94/sqft |
Source: Smart MLS #170458751 Report a problem | ||
| 8/28/2014 | Sold | $225,000-6.2%$70/sqft |
Source: Smart MLS #G676327 Report a problem | ||
| 2/24/2014 | Listed for sale | $239,900-6.8%$75/sqft |
Source: Coldwell Banker Res Brokerage #G674426 Report a problem | ||
| 6/15/2006 | Sold | $257,500+87.3%$80/sqft |
Source: Public Record Report a problem | ||
| 12/30/1999 | Sold | $137,500$43/sqft |
Source: Public Record Report a problem | ||
Sell for more on Zillow
Get a Zillow Showcase℠ listing at no additional cost and you could sell for .
$425,000
2% more
+$8,500
With Zillow Showcase(estimated)
$433,500
