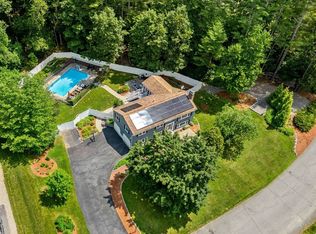
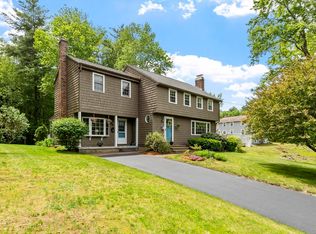
PREPARE TO FALL IN LOVE! Located in a quiet neighborhood and offering an abundance of privacy, this updated & expanded Cape home checks EVERY BOX! Relocating Executive Seller & Spouse are sad to leave this meticulously maintained DREAM home, complete with SOLAR PANELS, gleaming hardwood floors, and an abundance of natural light. As the discerning Buyer enters inside, they will notice a flexible floorplan, and pride of ownership throughout. A large Kitchen, located in the heart of the home, has newer stainless-steel appliances, custom cherry cabinets, and a large, eat-in breakfast area surrounded by a cozy brick fireplace – PLUS direct access to the homes multi-level back deck! A Living Room with a second cozy fireplace, formal Dining Room, Home Office, and Mudroom (with Laundry!) complete the 1st floor. Upstairs are 3 generously sized bedrooms, including a PRIMARY SUITE with spa-like Bathroom, and custom walk-in closet. The finished WALKOUT LOWER LEVEL has an additional BONUS ROOM (currently being used as a Bedroom with walk-in closet), and secondary Recreation Room. Outside, the professionally landscaped grounds have Wifi Irrigation, an oversized shed (with electricity!), PLUS a two-level oversized deck – offering plenty of space for grilling, dining al-fresco in the warmer months, and even with enough room for an outdoor Living Room! SUNRUN SOLAR PANELS! The perfect home – NOTHING TO DO BUT MOVE IN!
Sold for $630,000
Street View
$630,000
5 Redwood St, Townsend, MA 01469
3beds
2,596sqft
Single Family Residence
Built in 1978
0.46 Acres Lot
$603,600 Zestimate®
$243/sqft
$4,124 Estimated rent
Home value
$603,600
$573,000 - $634,000
$4,124/mo
Zestimate® history
Owner options
List your home for rent
$4,124/mo
Rent Zestimate®
Find your next renter with Zillow Rental Manager. Plus, with online applications, you can quickly screen prospective tenants – for free.
$4,124/mo
Rent Zestimate®
Refinance and save
$4,189/mo
Est. payment
Refinancing to a lower rate could help reduce your monthly payments and save thousands over the life of the loan.
$4,189/mo
Est. payment
Explore your selling options
Work with a Zillow partner agent
Leverage their expertise and Zillow's premium Showcase listings to get your home seen by more buyers.
Get startedList with your own agent
Get your home in front of millions of buyers by listing it on Zillow.
Learn how to do itSell it yourself
Take full control of how buyers see your home on Zillow by listing For Sale by Owner (FSBO).
List your homeWhat's special
Cozy brick fireplaceSolar panelsSunrun solar panelsHome officeWifi irrigationTwo-level oversized deckProfessionally landscaped grounds
Zillow last checked:
Listing updated:
Listed by:
The Tabassi Team 978-835-9393,
RE/MAX Partners Relocation 617-386-7171,
Christine Girard 978-886-8470
Bought with:
Jessica Baio
Real Estate Exchange
Source: MLS PIN,MLS#: 73553338
Facts & features
Interior
Bedrooms & bathrooms
- Bedrooms: 3
- Bathrooms: 3
- Full bathrooms: 3
Primary bedroom
- Features: Bathroom - Full, Ceiling Fan(s), Walk-In Closet(s), Closet/Cabinets - Custom Built, Flooring - Hardwood, Lighting - Overhead
- Level: Second
- Area: 210
- Dimensions: 15 x 14
Bedroom 2
- Features: Ceiling Fan(s), Closet, Closet/Cabinets - Custom Built, Flooring - Wall to Wall Carpet, Lighting - Overhead
- Level: Second
- Area: 234
- Dimensions: 18 x 13
Bedroom 3
- Features: Ceiling Fan(s), Closet, Closet/Cabinets - Custom Built, Flooring - Wall to Wall Carpet, Lighting - Overhead
- Level: Second
- Area: 140
- Dimensions: 14 x 10
Primary bathroom
- Features: Yes
Bathroom 1
- Features: Bathroom - Full
- Level: First
Bathroom 2
- Features: Bathroom - Full
- Level: Second
Bathroom 3
- Features: Bathroom - Full
- Level: Second
Dining room
- Features: Lighting - Overhead
- Level: First
- Area: 144
- Dimensions: 12 x 12
Family room
- Features: Exterior Access, Lighting - Overhead
- Level: Basement
Kitchen
- Features: Closet/Cabinets - Custom Built, Dining Area, Countertops - Stone/Granite/Solid, Cabinets - Upgraded, Deck - Exterior, Exterior Access, Stainless Steel Appliances, Lighting - Overhead
- Level: First
- Area: 144
- Dimensions: 12 x 12
Living room
- Features: Flooring - Hardwood
- Level: Main,First
- Area: 195
- Dimensions: 15 x 13
Office
- Features: Ceiling Fan(s), Flooring - Hardwood, Lighting - Overhead
- Level: First
- Area: 121
- Dimensions: 11 x 11
Heating
- Forced Air, Natural Gas
Cooling
- Central Air
Appliances
- Included: Gas Water Heater, Range, Dishwasher, Microwave, Plumbed For Ice Maker
- Laundry: Closet/Cabinets - Custom Built, Exterior Access, First Floor, Electric Dryer Hookup, Washer Hookup
Features
- Closet/Cabinets - Custom Built, Ceiling Fan(s), Lighting - Overhead, Closet, Mud Room, Office, Bonus Room
- Flooring: Tile, Carpet, Hardwood, Flooring - Hardwood
- Doors: Insulated Doors
- Windows: Insulated Windows
- Basement: Full,Finished,Walk-Out Access
- Number of fireplaces: 2
- Fireplace features: Living Room
Interior area
- Total structure area: 2,596
- Total interior livable area: 2,596 sqft
- Finished area above ground: 2,196
- Finished area below ground: 400
Property
Parking
- Total spaces: 6
- Parking features: Paved Drive, Driveway, Paved
- Uncovered spaces: 6
Features
- Patio & porch: Porch, Deck
- Exterior features: Porch, Deck, Rain Gutters, Storage
Lot
- Size: 0.46 Acres
- Features: Cleared, Level
Details
- Parcel number: M:0053A B:0442 L:0000,806626
- Zoning: RA3
Construction
Type & style
- Home type: SingleFamily
- Architectural style: Cape
- Property subtype: Single Family Residence
Materials
- Frame
- Foundation: Concrete Perimeter
- Roof: Shingle
Condition
- Year built: 1978
Utilities & green energy
- Electric: 200+ Amp Service
- Sewer: Private Sewer
- Water: Public
- Utilities for property: for Gas Range, for Electric Oven, for Electric Dryer, Washer Hookup, Icemaker Connection
Green energy
- Energy efficient items: Thermostat
Community & HOA
Community
- Features: Public Transportation, Shopping, Pool, Tennis Court(s), Park, Walk/Jog Trails, Stable(s), Golf, Medical Facility, Laundromat, Bike Path, Conservation Area, Highway Access, House of Worship, Marina, Private School, Public School, T-Station, University
HOA
- Has HOA: No
Location
- Region: Townsend
Financial & listing details
- Price per square foot: $243/sqft
- Tax assessed value: $529,100
- Annual tax amount: $7,275
- Date on market: 9/13/2026
- Road surface type: Paved
Price history
| Date | Event | Price |
|---|---|---|
| 9/25/2026 | Sold | $630,000+3.4%$243/sqft |
Source: MLS PIN #73553338 Report a problem | ||
| 8/7/2026 | Pending sale | $609,000$235/sqft |
Source: MLS PIN #73553338 Report a problem | ||
| 7/22/2026 | Listed for sale | $609,000+103%$235/sqft |
Source: MLS PIN #73553338 Report a problem | ||
| 10/30/2015 | Sold | $300,000+0%$116/sqft |
Source: Public Record Report a problem | ||
| 9/23/2015 | Pending sale | $299,900$116/sqft |
Source: Nashoba Real Estate #71906151 Report a problem | ||
| 9/17/2015 | Listed for sale | $299,900$116/sqft |
Source: Nashoba Real Estate #71906151 Report a problem | ||
Public tax history
| Year | Property taxes | Tax assessment |
|---|---|---|
| 2025 | $7,141 +2.8% | $491,800 +2% |
| 2024 | $6,947 +1.3% | $482,100 +7.3% |
| 2023 | $6,859 +0.8% | $449,500 +16.4% |
| 2022 | $6,803 +3.4% | $386,300 +7.6% |
| 2021 | $6,579 +3.5% | $358,900 +10.2% |
| 2020 | $6,356 +4.8% | $325,600 +3.8% |
| 2019 | $6,064 +5.5% | $313,700 +10.6% |
| 2018 | $5,748 +6.4% | $283,700 +3.3% |
| 2017 | $5,403 +15.2% | $274,700 +16% |
| 2016 | $4,691 +3.4% | $236,900 -0.2% |
| 2015 | $4,535 +4.9% | $237,300 +7.4% |
| 2014 | $4,323 +4.3% | $220,900 -2.7% |
| 2013 | $4,145 +1% | $227,000 -6.2% |
| 2012 | $4,104 +3.8% | $242,000 -3.7% |
| 2011 | $3,955 +2.4% | $251,300 -0.4% |
| 2010 | $3,861 -1.8% | $252,200 -12.5% |
| 2009 | $3,932 +0.9% | $288,300 -0.6% |
| 2008 | $3,898 +6.4% | $290,000 -1.3% |
| 2007 | $3,664 +1.6% | $293,800 -0.2% |
| 2006 | $3,605 -1.9% | $294,300 +8.3% |
| 2005 | $3,673 +5.9% | $271,700 +10.3% |
| 2004 | $3,467 +7.6% | $246,400 +5.3% |
| 2003 | $3,221 +4.2% | $233,900 +26.7% |
| 2002 | $3,092 +14.3% | $184,600 +17.8% |
| 2000 | $2,705 +5% | $156,700 +6.1% |
| 1999 | $2,577 | $147,700 |
Find assessor info on the county website
Neighborhood: 01469
Nearby homes
- $504,0003 bd1 ba1.9k sqft7 Redwood St, Townsend, MA 01469Off Market
- $615,0003 bd2 ba2.4k sqft3 Redwood St, Townsend, MA 01469Sold
- $472,1003 bd1 ba1.8k sqft9 Redwood St, Townsend, MA 01469Off Market
- $592,0004 bd3 ba2.4k sqft6 Redwood St, Townsend, MA 01469Sold
- $502,2003 bd2 ba2.3k sqft2 Pine St, Townsend, MA 01469Off Market
- $510,0005 bd1 ba2.1k sqft37 Ash St, Townsend, MA 01469Off Market
- $431,1002 bd1 ba1.7k sqft39 Ash St, Townsend, MA 01469Off Market
- $454,5003 bd1 ba1.4k sqft10 Redwood St, Townsend, MA 01469Off Market
Nearby schools
GreatSchools rating
- 5/10Hawthorne Brook Middle SchoolGrades: 5-8Distance: 2.4 mi
- 6/10North Middlesex Regional High SchoolGrades: 9-12Distance: 1.4 mi
- 5/10Spaulding Memorial SchoolGrades: K-4Distance: 2.4 mi
Get a cash offer in 3 minutes
Find out how much your home could sell for in as little as 3 minutes with a no-obligation cash offer.
Estimated market value
$603,600
Get a cash offer in 3 minutes
Find out how much your home could sell for in as little as 3 minutes with a no-obligation cash offer.
Estimated market value
$603,600
- Massachusetts
- Middlesex County
- Townsend
- 01469
- 5 Redwood St
