Welcome to 5 Regis Road, a well-maintained Colonial tucked away on a peaceful cul-de-sac in desirable West Andover. Offered for the first time in 58 years, this spacious home offers an exceptional combination of privacy, land and flexibility, with 5 bedrooms, 2.5 baths, a first-floor primary suite, oversized 2-car garage and more than an acre of land. Inside, a welcoming entry opens to a comfortable sitting area and an easy-flowing main level. The expansive family room addition is filled with natural light from skylights and connects to a refreshed kitchen with stainless steel appliances, quartz countertops and a walk-in pantry. A formal dining room provides a wonderful space for gatherings. A standout feature is the first-floor primary suite, added in 2013, with a full bath and walk-in closet. A convenient half bath with laundry completes the main level. Upstairs are 4 additional bedrooms, all with hardwood floors, plus a full bath and abundant closet space. The home has been exceptionally well cared for, with nearly the entire interior freshly painted and the downstairs hardwood floors recently refinished. Major 2012–13 improvements include the first-floor primary suite, oversized 2-car garage, vinyl siding and roof. Additional improvements include most replacement windows installed in 2013, leaf gutter filter system added in 2021, replacement skylights in 2025 and a new hot water heater in 2026. Outside, more than an acre of mature landscaping provides privacy and a beautiful setting, with hydrangeas, perennial plantings and mature shade trees. Relax in the peaceful surroundings from the back deck, complete with a remote-controlled power awning. Ideally located near Haggetts Pond Trail, with easy access to I-93 and I-495. Enjoy the privacy and tranquility of West Andover while remaining convenient to commuting, shopping, top-rated schools and area amenities.
Under contract
$1,065,000
5 Regis Rd, Andover, MA 01810
5beds
2,552sqft
Single Family Residence
Built in 1968
1.05 Acres Lot
$1,134,700 Zestimate®
$417/sqft
$-- HOA
What's special
Replacement windowsVinyl sidingLeaf gutter filter systemPeaceful cul-de-sacFirst-floor primary suiteEasy-flowing main levelComfortable sitting area
- 10 days
- 109
- 4
Likely to sell faster than
Zillow last checked:
Listing updated:
Listed by:
The Lucci Witte Team 978-733-8433,
William Raveis R.E. & Home Services 978-475-5100,
Samantha Bocchino 603-231-3110
Source: MLS PIN,MLS#: 73573756
Facts & features
Interior
Bedrooms & bathrooms
- Bedrooms: 5
- Bathrooms: 3
- Full bathrooms: 2
- 1/2 bathrooms: 1
- Main level bathrooms: 2
- Main level bedrooms: 1
Primary bedroom
- Features: Bathroom - Full, Walk-In Closet(s), Flooring - Hardwood, Window(s) - Bay/Bow/Box, Recessed Lighting, Wainscoting
- Level: Main,First
Bedroom 2
- Features: Closet, Flooring - Hardwood, Window(s) - Bay/Bow/Box
- Level: Second
Bedroom 3
- Features: Closet, Flooring - Hardwood, Window(s) - Bay/Bow/Box
- Level: Second
Bedroom 4
- Features: Closet, Flooring - Hardwood, Window(s) - Bay/Bow/Box
- Level: Second
Bedroom 5
- Features: Closet, Flooring - Hardwood, Window(s) - Bay/Bow/Box
- Level: Second
Primary bathroom
- Features: Yes
Bathroom 1
- Features: Bathroom - Half, Flooring - Laminate, Window(s) - Bay/Bow/Box, Dryer Hookup - Electric, Washer Hookup, Lighting - Overhead
- Level: Main,First
Bathroom 2
- Features: Bathroom - Full, Bathroom - With Shower Stall, Flooring - Stone/Ceramic Tile, Window(s) - Bay/Bow/Box, Countertops - Stone/Granite/Solid, Lighting - Sconce, Lighting - Overhead
- Level: Main,First
Bathroom 3
- Features: Bathroom - Full, Bathroom - Tiled With Tub & Shower, Closet - Linen, Flooring - Stone/Ceramic Tile, Window(s) - Bay/Bow/Box, Countertops - Stone/Granite/Solid, Lighting - Sconce
- Level: Second
Dining room
- Features: Flooring - Hardwood, Window(s) - Bay/Bow/Box, Lighting - Pendant
- Level: First
Family room
- Features: Skylight, Ceiling Fan(s), Vaulted Ceiling(s), Closet, Flooring - Hardwood, Window(s) - Bay/Bow/Box, Deck - Exterior, Exterior Access
- Level: Main,First
Kitchen
- Features: Bathroom - Full, Closet, Flooring - Laminate, Window(s) - Bay/Bow/Box, Countertops - Stone/Granite/Solid, Breakfast Bar / Nook, Recessed Lighting, Stainless Steel Appliances, Lighting - Pendant
- Level: Main,First
Living room
- Features: Beamed Ceilings, Flooring - Hardwood, Open Floorplan
- Level: Main,First
Heating
- Electric
Cooling
- None
Appliances
- Included: Electric Water Heater, Range, Dishwasher, Microwave, Refrigerator, Washer, Dryer
- Laundry: Electric Dryer Hookup, Washer Hookup
Features
- Internet Available - Unknown
- Flooring: Wood, Tile, Carpet, Laminate
- Basement: Walk-Out Access,Sump Pump,Unfinished
- Has fireplace: No
Interior area
- Total structure area: 2,552
- Total interior livable area: 2,552 sqft
- Finished area above ground: 2,552
Video & virtual tour
Property
Parking
- Total spaces: 6
- Parking features: Attached, Paved Drive, Off Street, Paved
- Attached garage spaces: 2
- Uncovered spaces: 4
Features
- Patio & porch: Deck
- Exterior features: Deck, Rain Gutters, Garden
Lot
- Size: 1.05 Acres
- Features: Cul-De-Sac, Wooded
Details
- Parcel number: M:00213 B:00006 L:0000T,1845858
- Zoning: SRC
Construction
Type & style
- Home type: SingleFamily
- Architectural style: Colonial
- Property subtype: Single Family Residence
Materials
- Frame
- Foundation: Concrete Perimeter
- Roof: Shingle
Condition
- Year built: 1968
Utilities & green energy
- Sewer: Private Sewer
- Water: Public
- Utilities for property: for Electric Range, for Electric Oven, for Electric Dryer, Washer Hookup
Community & HOA
Community
- Features: Shopping, Park, Walk/Jog Trails, Stable(s), Golf, Medical Facility, Highway Access, House of Worship, Private School, Public School
HOA
- Has HOA: No
Location
- Region: Andover
Financial & listing details
- Price per square foot: $417/sqft
- Tax assessed value: $1,000,900
- Annual tax amount: $12,501
- Date on market: 9/16/2026
- Road surface type: Paved
Estimated market value
$1,134,700
$1.08M - $1.19M
$5,288/mo
Price history
| Date | Event | Price |
|---|---|---|
| 9/16/2026 | Contingent | $1,065,000$417/sqft |
Source: MLS PIN #73573756 Report a problem | ||
| 9/9/2026 | Listed for sale | $1,065,000$417/sqft |
Source: MLS PIN #73573756 Report a problem | ||
Public tax history
| Year | Property taxes | Tax assessment |
|---|---|---|
| 2025 | $12,254 | $951,400 |
| 2024 | $12,254 +4.7% | $951,400 +11% |
| 2023 | $11,708 | $857,100 |
| 2022 | $11,708 +11.5% | $857,100 +24.8% |
| 2021 | $10,498 +4.3% | $686,600 +2.4% |
| 2020 | $10,067 +4.5% | $670,700 +6.3% |
| 2019 | $9,635 +3.3% | $631,000 +5.8% |
| 2018 | $9,331 +4.2% | $596,600 +1.1% |
| 2017 | $8,955 +2.1% | $589,900 -0.4% |
| 2016 | $8,773 +3.5% | $592,000 +4.6% |
| 2015 | $8,475 +3.7% | $566,100 +5.1% |
| 2014 | $8,176 +4.6% | $538,600 |
| 2013 | $7,815 +6.5% | $538,600 +3.8% |
| 2012 | $7,341 +3.2% | $518,800 +3% |
| 2011 | $7,114 +3.1% | $503,800 -3.7% |
| 2010 | $6,901 +2.8% | $523,200 -5.2% |
| 2009 | $6,714 +3.7% | $552,100 -0.3% |
| 2008 | $6,475 +3.2% | $553,900 -0.7% |
| 2007 | $6,274 +4.9% | $557,700 +6.3% |
| 2006 | $5,979 +7.9% | $524,500 +8.9% |
| 2005 | $5,543 +5.3% | $481,600 +4.9% |
| 2004 | $5,264 +2.3% | $458,900 +3.7% |
| 2003 | $5,145 +13.8% | $442,400 +46% |
| 2001 | $4,521 +1.8% | $303,000 |
| 2000 | $4,439 +9.7% | $303,000 +15.9% |
| 1997 | $4,048 | $261,500 |
Find assessor info on the county website
Monthly payment
Est. payment
Payment breakdown
Explore the cost of this home by adjusting the details. Changes won't be saved.Climate risks
Neighborhood: 01810
Nearby schools
Schools provided by the listing agent
- High: Andover High School
Source: MLS PIN. This data may not be complete. We recommend contacting the local school district to confirm school assignments for this home.
Similar homes
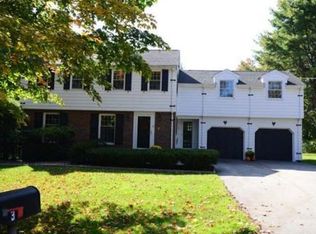
- $1,050,0004 bd3 ba2.1k sqft10 Wedgewood Dr, Andover, MA 01810For Sale
 MLS ID #73576926, Peggy Adams, Northeast Realty, LLC. MLS PIN
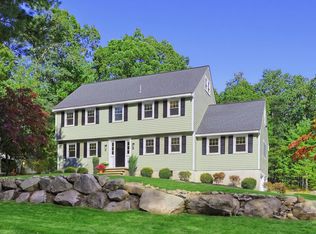
 - $995,0003 bd3 ba2.4k sqft31 Brown St, Andover, MA 01810For Sale
 MLS ID #73571793, The Carroll Group, RE/MAX Partners. MLS PIN
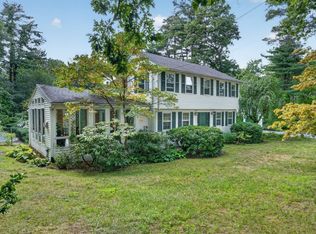
 - $995,0003 bd3 ba2.5k sqft14 Forbes Ln, Andover, MA 01810For Sale
 MLS ID #73581304, Annette Gregorio, Leading Edge Real Estate. MLS PIN
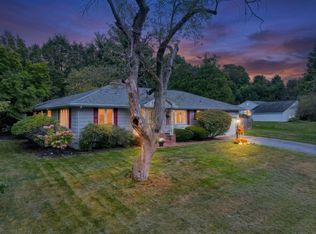
 - $975,0004 bd2 ba2k sqft23 Greenwood Rd, Andover, MA 01810For Sale
 MLS ID #73579070, Benjamin Gibson, RE/MAX Partners. MLS PIN
