Welcome to this charming, well-maintained Cape Cod-style home, lovingly cared for by the same family for over 30 years. This 3-bedroom, 3-bathroom property offers comfort and space across three levels. Upon entry, you’re greeted by a warm foyer leading into an expansive family room, perfect for relaxation. The kitchen boasts granite countertops and space for a cozy breakfast nook, while a large formal dining room is ideal for hosting family gatherings.
Each floor features a bedroom and bathroom, with the second-floor bath recently renovated. The spacious master bedroom includes its own private terrace, providing a serene outdoor escape. The versatile lower level can serve as a second family room or home gym, offering flexibility for your lifestyle.
Situated on a .3-acre lot, this property has plenty of outdoor space for entertaining or simply enjoying the peaceful surroundings. This home is a perfect blend of classic charm and modern convenience, ready for its next chapter! Additional Information: ParkingFeatures:1 Car Attached,
Sold for $1,100,000
$1,100,000
5 Reynal Crossing, Scarsdale, NY 10583
3beds
2,891sqft
Single Family Residence, Residential
Built in 1938
0.34 Acres Lot
$1,771,900 Zestimate®
$380/sqft
$7,888 Estimated rent
Home value
$1,771,900
$1.51M - $2.11M
$7,888/mo
Zestimate® history
Owner options
List your home for rent
$7,888/mo
Rent Zestimate®
Find your next renter with Zillow Rental Manager. Plus, with online applications, you can quickly screen prospective tenants – for free.
$7,888/mo
Rent Zestimate®
Refinance and save
$7,293/mo
Est. payment
Refinancing to a lower rate could help reduce your monthly payments and save thousands over the life of the loan.
$7,293/mo
Est. payment
Explore your selling options
Work with a Zillow partner agent
Leverage their expertise and Zillow's premium Showcase listings to get your home seen by more buyers.
Get startedList with your own agent
Get your home in front of millions of buyers by listing it on Zillow.
Learn how to do itSell it yourself
Take full control of how buyers see your home on Zillow by listing For Sale by Owner (FSBO).
List your homeWhat's special
Zillow last checked:
Listing updated:
Listed by:
Jodie Ann Mitchell 914-346-4623,
Berkshire Hathaway HS NY Prop 914-967-1300
Bought with:
Shirley Schaeffer, 30SC0903803
Houlihan Lawrence Inc.
Source: OneKey® MLS as distributed by MLS GRID,MLS#: H6329012
Facts & features
Interior
Bedrooms & bathrooms
- Bedrooms: 3
- Bathrooms: 3
- Full bathrooms: 3
Heating
- Hot Water
Cooling
- Ductless, Wall/Window Unit(s)
Appliances
- Included: Stainless Steel Appliance(s), Gas Water Heater
- Laundry: Inside
Features
- First Floor Bedroom, First Floor Full Bath, Double Vanity, Eat-in Kitchen, Entrance Foyer, Galley Type Kitchen, Granite Counters
- Flooring: Hardwood
- Basement: Walk-Out Access,Full
- Attic: Unfinished
- Number of fireplaces: 1
Interior area
- Total structure area: 2,891
- Total interior livable area: 2,891 sqft
Property
Parking
- Total spaces: 1
- Parking features: Attached
Features
- Levels: Three Or More
- Stories: 3
Lot
- Size: 0.34 Acres
- Features: Near School, Near Shops
Details
- Parcel number: 5001019001000170000000
Construction
Type & style
- Home type: SingleFamily
- Architectural style: Cape Cod
- Property subtype: Single Family Residence, Residential
Materials
- Other, Shingle Siding
Condition
- Year built: 1938
Utilities & green energy
- Sewer: Public Sewer
- Water: Public
- Utilities for property: Trash Collection Public
Community & HOA
HOA
- Has HOA: No
Location
- Region: Scarsdale
Financial & listing details
- Price per square foot: $380/sqft
- Tax assessed value: $1,075,000
- Annual tax amount: $29,525
- Date on market: 9/26/2024
- Cumulative days on market: 14 days
- Listing agreement: Exclusive Right To Sell
Price history
| Date | Event | Price |
|---|---|---|
| 12/3/2024 | Sold | $1,100,000$380/sqft |
Source:  OneKey® MLS as distributed by MLS GRID #H6329012 Report a problem OneKey® MLS as distributed by MLS GRID #H6329012 Report a problem | ||
| 10/11/2024 | Pending sale | $1,100,000$380/sqft |
Source: BHHS broker feed #H6329012 Report a problem | ||
| 10/11/2024 | Contingent | $1,100,000$380/sqft |
Source:  Berkshire Hathaway HomeServices New England Properties #H6329012 Report a problem Berkshire Hathaway HomeServices New England Properties #H6329012 Report a problem | ||
| 10/10/2024 | Pending sale | $1,100,000$380/sqft |
Source: OneKey® MLS as distributed by MLS GRID #H6329012 Report a problem | ||
| 9/26/2024 | Listed for sale | $1,100,000$380/sqft |
Source: OneKey® MLS as distributed by MLS GRID #H6329012 Report a problem | ||
Public tax history
Tax history is unavailable.
Neighborhood: 10583
Nearby homes
- $1,075,0003 bd3 ba2.1k sqft5 Reynal Cres, Scarsdale, NY 10583Off Market
- $2,000,0004 bd3 ba2.7k sqft5 Coralyn Rd, Scarsdale, NY 10583Sold
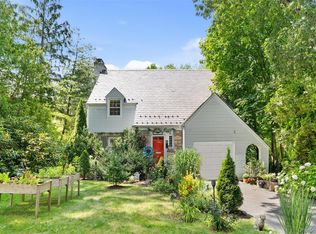
- $1,331,5004 bd2 ba1.9k sqft1 Reynal Cres, Scarsdale, NY 10583Off Market
- $1,491,1003 bd3 ba2.4k sqft203 Secor Rd, Scarsdale, NY 10583Off Market
- $1,304,6003 bd2 ba1.5k sqft7 Coralyn Rd, Scarsdale, NY 10583Off Market
- $1,563,3003 bd3 ba2.1k sqft205 Secor Rd, Scarsdale, NY 10583Off Market
- $1,312,7003 bd2 ba1.4k sqft2 Coralyn Rd, Scarsdale, NY 10583Off Market
- $2,262,8004 bd4 ba3.1k sqft8 Reynal Cres, Scarsdale, NY 10583Off Market
Nearby schools
GreatSchools rating
- 10/10Quaker Ridge SchoolGrades: K-5Distance: 2 mi
- 8/10Scarsdale Middle SchoolGrades: 6-8Distance: 0.6 mi
- NAScarsdale Senior High SchoolGrades: 9-12Distance: 1.5 mi
Schools provided by the listing agent
- Elementary: Quaker Ridge
- Middle: Scarsdale Middle School
- High: Scarsdale Senior High School
Source: OneKey® MLS as distributed by MLS GRID. This data may not be complete. We recommend contacting the local school district to confirm school assignments for this home.
Get a cash offer in 3 minutes
Find out how much your home could sell for in as little as 3 minutes with a no-obligation cash offer.
Estimated market value
$1,771,900
Get a cash offer in 3 minutes
Find out how much your home could sell for in as little as 3 minutes with a no-obligation cash offer.
Estimated market value
$1,771,900
- New York
- Westchester County
- Scarsdale
- 10583
- 5 Reynal Crossing
Nearby cities
Nearby neighborhoods
Nearby zip codes
Other Scarsdale Topics
