This beautiful one owner custom home is on 2.28 acres, only 2 houses from Beaver Lake! This 4-bedroom 3.5 bath home was built with extra attention to detail as can be seen in the beautiful hardwood floors, tile screened porch, open concept living in the kitchen and living room, central vacuum, radiant floor heating, 10-foot ceilings, whole house generator, ADA compliant living spaces and more.
There is a 1500 sq ft section with its own separate entry. This space could be used as a mother in-law suite, or a long-term rental. The bedroom has an ensuite bath and walk-in closet. Another room could be used as a living room with space to add a kitchenette. The 3 bay garage has space for lawn equipment and a workshop. One of the garage doors is tall enough for a handicap van.
The unfinished daylight basement has 10' ceilings and houses the radiant floor system, and a door to the huge backyard.
Closed
$1,307,612
5 Reynolds Pl, Asheville, NC 28804
4beds
4,016sqft
Single Family Residence
Built in 1999
2.28 Acres Lot
$1,282,600 Zestimate®
$326/sqft
$6,633 Estimated rent
Home value
$1,282,600
$1.18M - $1.40M
$6,633/mo
Zestimate® history
Owner options
List your home for rent
$6,633/mo
Rent Zestimate®
Find your next renter with Zillow Rental Manager. Plus, with online applications, you can quickly screen prospective tenants – for free.
$6,633/mo
Rent Zestimate®
Refinance and save
$7,497/mo
Est. payment
Refinancing to a lower rate could help reduce your monthly payments and save thousands over the life of the loan.
$7,497/mo
Est. payment
Explore your selling options
Work with a Zillow partner agent
Leverage their expertise and Zillow's premium Showcase listings to get your home seen by more buyers.
Get startedList with your own agent
Get your home in front of millions of buyers by listing it on Zillow.
Learn how to do itSell it yourself
Take full control of how buyers see your home on Zillow by listing For Sale by Owner (FSBO).
List your homeWhat's special
Ada compliant living spacesBeautiful hardwood floorsHuge backyardTile screened porchRadiant floor heatingCentral vacuumOpen concept living
Zillow last checked:
Listing updated:
Listed by:
Shannon Taylor shannontaylorrealtorwnc@gmail.com,
Patton Allen Real Estate LLC
Bought with:
Anne Marie Bonness
Carolina Mountain Sales
Source: Canopy MLS as distributed by MLS GRID,MLS#: 4243705
Facts & features
Interior
Bedrooms & bathrooms
- Bedrooms: 4
- Bathrooms: 4
- Full bathrooms: 3
- 1/2 bathrooms: 1
- Main level bedrooms: 4
Primary bedroom
- Features: En Suite Bathroom, Walk-In Closet(s)
- Level: Main
Bedroom s
- Features: Walk-In Closet(s)
- Level: Main
Bedroom s
- Features: En Suite Bathroom
- Level: Main
Bedroom s
- Features: En Suite Bathroom, Walk-In Closet(s)
- Level: Main
Bathroom full
- Features: Garden Tub
- Level: Main
Bathroom full
- Level: Main
Bathroom half
- Level: Main
Bathroom full
- Level: Main
Dining room
- Level: Main
Kitchen
- Features: Cathedral Ceiling(s), Central Vacuum, Kitchen Island, Open Floorplan, Walk-In Pantry
- Level: Main
Living room
- Features: Cathedral Ceiling(s), Open Floorplan
- Level: Main
Office
- Features: Built-in Features
- Level: Main
Heating
- Heat Pump, Natural Gas, Radiant Floor
Cooling
- Heat Pump
Appliances
- Included: Dishwasher, Double Oven, Dryer, Gas Cooktop, Gas Oven, Gas Water Heater, Refrigerator, Wall Oven, Washer
- Laundry: Laundry Room
Features
- Soaking Tub, Kitchen Island, Open Floorplan, Pantry, Walk-In Closet(s)
- Flooring: Linoleum, Tile, Wood
- Basement: Daylight,Exterior Entry,Full,Interior Entry,Storage Space,Unfinished,Walk-Out Access
- Attic: Permanent Stairs,Walk-In
- Fireplace features: Gas, Living Room
Interior area
- Total structure area: 4,016
- Total interior livable area: 4,016 sqft
- Finished area above ground: 4,016
- Finished area below ground: 0
Property
Parking
- Total spaces: 7
- Parking features: Driveway, Attached Garage, Garage Door Opener, Garage Faces Side, Garage on Main Level
- Attached garage spaces: 3
- Uncovered spaces: 4
- Details: The left garage door is large enough for a handicapped van.
Accessibility
- Accessibility features: Two or More Access Exits, Bath 60 Inch Turning Radius, Bath Grab Bars, Roll-In Shower, Closet Bars 15-48 Inches, Door Width 32 Inches or More, Entry Slope less than 1 foot, Garage Door Height Greater Than 84 inches, Accessible Hallway(s), Handicap Parking, Kitchen 60 Inch Turning Radius, Mobility Friendly Flooring, No Interior Steps, Vehicle Transfer Area, Zero-Grade Entry
Features
- Levels: One
- Stories: 1
- Patio & porch: Covered, Front Porch, Patio, Porch, Rear Porch, Screened
- Exterior features: Gas Grill
Lot
- Size: 2.28 Acres
Details
- Parcel number: 974013577800000
- Zoning: RS4
- Special conditions: Standard
- Other equipment: Generator
Construction
Type & style
- Home type: SingleFamily
- Property subtype: Single Family Residence
Materials
- Brick Full
- Roof: Shingle
Condition
- New construction: No
- Year built: 1999
Utilities & green energy
- Sewer: Public Sewer
- Water: City
- Utilities for property: Underground Power Lines
Community & HOA
Community
- Security: Carbon Monoxide Detector(s), Intercom, Smoke Detector(s)
- Subdivision: none
Location
- Region: Asheville
Financial & listing details
- Price per square foot: $326/sqft
- Tax assessed value: $814,900
- Annual tax amount: $9,395
- Date on market: 6/20/2025
- Cumulative days on market: 72 days
- Listing terms: Cash,Conventional
- Road surface type: Concrete, Paved
Price history
| Date | Event | Price |
|---|---|---|
| 10/10/2025 | Sold | $1,307,612-12.8%$326/sqft |
Source:  Canopy MLS as distributed by MLS GRID #4243705 Report a problem Canopy MLS as distributed by MLS GRID #4243705 Report a problem | ||
| 8/19/2025 | Price change | $1,500,000-10.2%$374/sqft |
Source: Canopy MLS as distributed by MLS GRID #4243705 Report a problem | ||
| 7/30/2025 | Price change | $1,670,000-6.7%$416/sqft |
Source: Canopy MLS as distributed by MLS GRID #4243705 Report a problem | ||
| 7/8/2025 | Price change | $1,790,000-3.2%$446/sqft |
Source: Canopy MLS as distributed by MLS GRID #4243705 Report a problem | ||
| 6/20/2025 | Listed for sale | $1,850,000+1380%$461/sqft |
Source: Canopy MLS as distributed by MLS GRID #4243705 Report a problem | ||
| 1/11/1999 | Sold | $125,000$31/sqft |
Source: Public Record Report a problem | ||
Public tax history
| Year | Property taxes | Tax assessment |
|---|---|---|
| 2025 | $9,395 +11.6% | $855,300 +5% |
| 2024 | $8,419 +2.6% | $814,900 |
| 2023 | $8,208 +1% | $814,900 |
| 2022 | $8,126 | $814,900 |
| 2021 | $8,126 -7.3% | $814,900 +0.2% |
| 2020 | $8,768 | $813,400 |
| 2019 | $8,768 | $813,400 |
| 2018 | $8,768 +4.8% | $813,400 +19.4% |
| 2017 | $8,369 | $681,000 |
| 2016 | $8,369 | $681,000 |
| 2015 | $8,369 +1.2% | $681,000 |
| 2014 | $8,267 | $681,000 |
| 2013 | -- | $681,000 +3.7% |
| 2012 | -- | $656,500 |
| 2011 | -- | $656,500 |
| 2010 | -- | $656,500 |
| 2009 | -- | $656,500 |
| 2007 | -- | $656,500 |
| 2006 | -- | $656,500 +19.9% |
| 2005 | -- | $547,400 |
| 2004 | -- | $547,400 |
| 2003 | -- | $547,400 |
| 2002 | -- | $547,400 +7.6% |
| 2001 | -- | $508,900 |
Find assessor info on the county website
Neighborhood: 28804
Nearby homes
- $1,001,0003 bd4 ba2.5k sqft11 Reynolds Pl, Asheville, NC 28804Off Market
- $853,9003 bd3 ba2.4k sqft9 Reynolds Pl, Asheville, NC 28804Off Market
- $568,1003 bd3 ba1.4k sqft15 Reynolds Pl, Asheville, NC 28804Off Market
- $605,2003 bd2 ba2.6k sqft2 Lakeshore Ln, Asheville, NC 28804Off Market
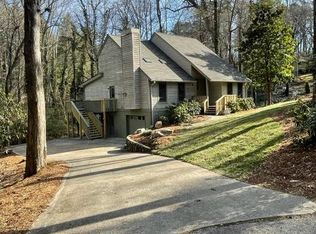
- $1,011,4004 bd3 ba2.2k sqft348 Lakeshore Dr, Asheville, NC 28804Off Market
- $1,026,3004 bd4 ba2.3k sqft19 Reynolds Pl, Asheville, NC 28804Off Market
- $671,9003 bd3 ba1.9k sqft10 Reynolds Pl, Asheville, NC 28804Off Market
- $819,5003 bd2 ba2.3k sqft328 Lakeshore Dr, Asheville, NC 28804Off Market
Nearby schools
GreatSchools rating
- 4/10Ira B Jones ElementaryGrades: PK-5Distance: 0.8 mi
- 7/10Asheville MiddleGrades: 6-8Distance: 3.1 mi
- 6/10Asheville HighGrades: PK,9-12Distance: 4.1 mi
Get a cash offer in 3 minutes
Find out how much your home could sell for in as little as 3 minutes with a no-obligation cash offer.
Estimated market value
$1,282,600
Get a cash offer in 3 minutes
Find out how much your home could sell for in as little as 3 minutes with a no-obligation cash offer.
Estimated market value
$1,282,600
- North Carolina
- Buncombe County
- Asheville
- 28804
- 5 Reynolds Pl
Nearby cities
Nearby neighborhoods
Nearby zip codes
Other Asheville Topics
