OPEN HOUSE: Saturday January 24,11-1. Sunday Open House is cancelled
Custom built John Witt home in the Southside Development in Saratoga Springs.
Three Bedrooms, 3.5 baths with First floor primary suite. This home offers over 3,000 square feet of finished living space.
Three fully finished floors with gorgeous custom finishes. Full house Generator, beautiful four season sunroom. Newly installed patio with seasonal flower beds beautify the backyard. Well point for lawn and flower bed irrigation
Lower level finished area is a great space as a family room or could be for in law living, AirBNB opportunity and used as the third bedroom for a family.
Closed
$970,000
5 Richard Avenue, Saratoga Springs, NY 12866
3beds
2,200sqft
Single Family Residence, Residential
Built in 2008
8,276 Square Feet Lot
$990,700 Zestimate®
$441/sqft
$3,695 Estimated rent
Home value
$990,700
$921,000 - $1.07M
$3,695/mo
Zestimate® history
Owner options
List your home for rent
$3,695/mo
Rent Zestimate®
Find your next renter with Zillow Rental Manager. Plus, with online applications, you can quickly screen prospective tenants – for free.
$3,695/mo
Rent Zestimate®
Refinance and save
$6,283/mo
Est. payment
Refinancing to a lower rate could help reduce your monthly payments and save thousands over the life of the loan.
$6,283/mo
Est. payment
Explore your selling options
Work with a Zillow partner agent
Leverage their expertise and Zillow's premium Showcase listings to get your home seen by more buyers.
Get startedList with your own agent
Get your home in front of millions of buyers by listing it on Zillow.
Learn how to do itSell it yourself
Take full control of how buyers see your home on Zillow by listing For Sale by Owner (FSBO).
List your homeWhat's special
Gorgeous custom finishesFull house generatorFirst floor primary suiteNewly installed patioThree fully finished floorsThree bedroomsBeautiful four season sunroom
Zillow last checked:
Listing updated:
Listed by:
John Heath 518-424-7012,
Howard Hanna Capital Inc
Bought with:
Nicole Buck, 10401387265
Julie & Co Realty LLC
Source: Global MLS,MLS#: 202610969
Facts & features
Interior
Bedrooms & bathrooms
- Bedrooms: 3
- Bathrooms: 4
- Full bathrooms: 3
- 1/2 bathrooms: 1
Primary bedroom
- Description: First floor primary suite
- Level: First
Bedroom
- Level: Second
Bedroom
- Description: Large bedroom at lower level w egress
- Level: Basement
Primary bathroom
- Description: Primary suite bath
- Level: First
Half bathroom
- Level: First
Full bathroom
- Level: Second
Full bathroom
- Level: Basement
Dining room
- Level: First
Family room
- Description: Large family room at lower level
- Level: Basement
Kitchen
- Level: First
Laundry
- Level: First
Living room
- Level: First
Mud room
- Level: First
Office
- Level: First
Office
- Level: Second
Other
- Description: large workroom/office in lower level
- Level: Basement
Sun room
- Level: First
Utility room
- Description: utility area with sink on lower level
- Level: Basement
Heating
- Forced Air, Natural Gas, Solar, Zoned
Cooling
- Central Air, Ductless
Appliances
- Included: Convection Oven, Dishwasher, Disposal, Dryer, Gas Oven, Gas Water Heater, Humidifier, Instant Hot Water, Microwave, Oven, Range, Refrigerator, Tankless Water Heater, Washer/Dryer
- Laundry: Laundry Closet, Main Level
Features
- High Speed Internet, Walk-In Closet(s), Wired for Sound, Built-in Features, Ceramic Tile Bath, Kitchen Island
- Flooring: Tile, Carpet, Hardwood
- Doors: Storm Door(s)
- Windows: Screens, Blinds, Double Pane Windows, Egress Window
- Basement: Finished,Full,Heated
- Number of fireplaces: 1
- Fireplace features: Gas, Living Room
Interior area
- Total structure area: 2,200
- Total interior livable area: 2,200 sqft
- Finished area above ground: 2,200
- Finished area below ground: 800
Property
Parking
- Total spaces: 5
- Parking features: Off Street, Paved, Attached, Driveway, Garage Door Opener
- Garage spaces: 2
- Has uncovered spaces: Yes
Features
- Patio & porch: Rear Porch, Covered, Front Porch, Patio
- Exterior features: Lighting
- Fencing: Vinyl,Wood,Back Yard,Partial
Lot
- Size: 8,276 Square Feet
- Features: Level, Private, Sprinklers In Front, Sprinklers In Rear, Negotiable, Landscaped
Details
- Parcel number: 411589 178.52238
- Zoning description: Single Residence
Construction
Type & style
- Home type: SingleFamily
- Architectural style: Colonial
- Property subtype: Single Family Residence, Residential
Materials
- Fiber Cement
- Roof: Asphalt
Condition
- Updated/Remodeled
- New construction: No
- Year built: 2008
Utilities & green energy
- Electric: Generator
- Sewer: Public Sewer
- Water: Public
- Utilities for property: Cable Available
Community & HOA
Community
- Security: Smoke Detector(s), Carbon Monoxide Detector(s)
- Subdivision: Southside
HOA
- Has HOA: No
Location
- Region: Saratoga Springs
Financial & listing details
- Price per square foot: $441/sqft
- Tax assessed value: $356,400
- Annual tax amount: $10,718
- Date on market: 1/22/2026
Price history
| Date | Event | Price |
|---|---|---|
| 3/18/2026 | Sold | $970,000+3.3%$441/sqft |
Source:  Global MLS #202610969 Report a problem Global MLS #202610969 Report a problem | ||
| 1/27/2026 | Pending sale | $939,000$427/sqft |
Source: Global MLS #202610969 Report a problem | ||
| 1/22/2026 | Listed for sale | $939,000+920.7%$427/sqft |
Source: Global MLS #202610969 Report a problem | ||
| 10/2/2008 | Sold | $92,000$42/sqft |
Source: Public Record Report a problem | ||
Public tax history
| Year | Property taxes | Tax assessment |
|---|---|---|
| 2025 | -- | $356,400 |
| 2024 | -- | $356,400 |
| 2023 | -- | $356,400 |
| 2022 | -- | $356,400 |
| 2021 | -- | $356,400 |
| 2020 | -- | $356,400 |
| 2019 | -- | $356,400 |
| 2018 | -- | $356,400 |
| 2017 | $9,116 +180.9% | $356,400 |
| 2016 | $3,245 +0.8% | $356,400 |
| 2015 | $3,220 | $356,400 |
| 2014 | -- | $356,400 |
| 2013 | -- | $356,400 |
| 2012 | -- | $356,400 |
| 2011 | -- | $356,400 |
| 2010 | -- | $356,400 +95.3% |
| 2009 | -- | $182,500 +401.4% |
| 2008 | -- | $36,400 |
| 2007 | -- | $36,400 |
| 2006 | -- | $36,400 |
Find assessor info on the county website
Neighborhood: 12866
Nearby homes
- $967,0006,098 Square Feet11 Richard Ave, Saratoga Springs, NY 12866Off Market

- $915,0003 bd3 ba2.5k sqft3 Richard Ave, Saratoga Springs, NY 12866Sold

- $1,012,4003 bd3 ba2.3k sqft3 Richard Avenue Richard Ave, Saratoga Springs, NY 12866Off Market
- $917,5003 bd3 ba1.6k sqft36 Doten Ave, Saratoga Springs, NY 12866Off Market
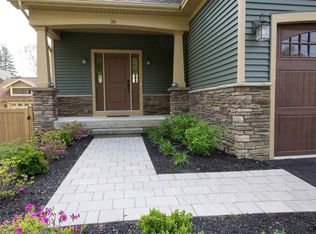
- $1,022,1004 bd2 ba2.3k sqft15 Richard Ave, Saratoga Springs, NY 12866Off Market
- $1,049,8003 bd4 ba2.2k sqft1 Richard Ave, Saratoga Springs, NY 12866Off Market
- $994,5003 bd3 ba2.3k sqft1 Richard Avenue Richard Ave, Saratoga Springs, NY 12866Off Market
- $1,032,5003 bd2 ba2k sqft38 Doten Ave, Saratoga Springs, NY 12866Off Market
Nearby schools
GreatSchools rating
- 7/10Lake Avenue Elementary SchoolGrades: K-5Distance: 1.3 mi
- 8/10Maple Avenue Middle SchoolGrades: 6-8Distance: 3 mi
- 8/10Saratoga Springs High SchoolGrades: 9-12Distance: 1.1 mi
Schools provided by the listing agent
- High: Saratoga Springs
Source: Global MLS. This data may not be complete. We recommend contacting the local school district to confirm school assignments for this home.
Sell for more on Zillow
Get a Zillow Showcase℠ listing at no additional cost and you could sell for .
$990,700
2% more
+$19,814
With Zillow Showcase(estimated)
$1,010,514
- New York
- Saratoga County
- Saratoga Springs
- 12866
- 5 Richard Avenue
Nearby cities
Nearby zip codes
Other Saratoga Springs Topics
- Apartments for Rent in 12866
- Houses for Sale in 12866
- Houses for Rent in 12866
- 12866 Real Estate
- Saratoga Springs Condos
- Houses for Sale in Saratoga Springs
- Newest Listings in Saratoga Springs
- Saratoga Springs Home Values
- Saratoga Springs Real Estate Agents
- Saratoga Springs Refinance
- Saratoga Springs Mortgage Rates
