
Smartly decorated 2nd floor front 2 bedroom 2 bath upper level condo with wood burning fireplace! New kitchen appliances, painted through out, work from home office area with view outside, next to pool and tennis area, just unpack you bags and Enjoy! Move in just in time to enjoy the crackling fireplace during the remaining Winter nights! Spring leads to Summer and the Beautiful pool and tennis area! No need to shovel snow or cut grass! Fireplace has been cleaned and inspected, No dogs except Service and Emotional Support Certified Animals, No FHA or VA Financing...seller will pay $1,800 towards buyers closing costs with acceptable offer.
Sold for $249,900
$249,900
5 Richard Stockton Bldg, Blackwood, NJ 08012
2beds
1,250sqft
Condominium
Built in 1973
-- sqft lot
$254,700 Zestimate®
$200/sqft
$2,119 Estimated rent
Home value
$254,700
$232,000 - $280,000
$2,119/mo
Zestimate® history
Owner options
List your home for rent
$2,119/mo
Rent Zestimate®
Find your next renter with Zillow Rental Manager. Plus, with online applications, you can quickly screen prospective tenants – for free.
$2,119/mo
Rent Zestimate®
Refinance and save
$1,840/mo
Est. payment
Refinancing to a lower rate could help reduce your monthly payments and save thousands over the life of the loan.
$1,840/mo
Est. payment
Explore your selling options
Work with a Zillow partner agent
Leverage their expertise and Zillow's premium Showcase listings to get your home seen by more buyers.
Get startedList with your own agent
Get your home in front of millions of buyers by listing it on Zillow.
Learn how to do itSell it yourself
Take full control of how buyers see your home on Zillow by listing For Sale by Owner (FSBO).
List your homeWhat's special
Zillow last checked:
Listing updated:
Listed by:
Johnson Z Yerkes III 856-371-2225,
Century 21 Rauh & Johns
Bought with:
Colette Montague, 1433891
BHHS Fox & Roach-Mullica Hill South
Source: Bright MLS,MLS#: NJGL2068372
Facts & features
Interior
Bedrooms & bathrooms
- Bedrooms: 2
- Bathrooms: 2
- Full bathrooms: 2
Rooms
- Room types: Living Room, Dining Room, Primary Bedroom, Bedroom 2, Kitchen, Laundry, Bathroom 1, Bathroom 2
Primary bedroom
- Level: Upper
- Area: 192 Square Feet
- Dimensions: 12 X 16
Bedroom 2
- Level: Upper
- Area: 120 Square Feet
- Dimensions: 10 X 12
Bathroom 1
- Level: Upper
Bathroom 2
- Level: Upper
Dining room
- Level: Upper
- Area: 110 Square Feet
- Dimensions: 10 X 11
Kitchen
- Level: Upper
- Area: 100 Square Feet
- Dimensions: 10 X 10
Laundry
- Level: Upper
Living room
- Level: Upper
- Area: 264 Square Feet
- Dimensions: 12 X 22
Heating
- Forced Air, Natural Gas
Cooling
- Central Air, Electric
Appliances
- Included: Built-In Range, Dishwasher, Disposal, Exhaust Fan, Self Cleaning Oven, Oven/Range - Electric, Refrigerator, Water Heater, Gas Water Heater
- Laundry: Has Laundry, Dryer In Unit, Upper Level, Washer In Unit, Laundry Room, In Unit
Features
- Ceiling Fan(s), Flat, Primary Bath(s), Recessed Lighting, Dry Wall
- Flooring: Ceramic Tile, Laminate, Vinyl
- Windows: Replacement
- Has basement: No
- Number of fireplaces: 1
- Fireplace features: Brick, Mantel(s), Stone
Interior area
- Total structure area: 1,250
- Total interior livable area: 1,250 sqft
- Finished area above ground: 1,250
- Finished area below ground: 0
Property
Parking
- Total spaces: 2
- Parking features: Assigned, Parking Lot
- Details: Assigned Parking, Assigned Space #: D
Accessibility
- Accessibility features: None
Features
- Levels: Two
- Stories: 2
- Pool features: Community
Details
- Additional structures: Above Grade, Below Grade
- Parcel number: 180019200007C4505
- Zoning: H
- Special conditions: Standard
Construction
Type & style
- Home type: Condo
- Architectural style: Traditional
- Property subtype: Condominium
- Attached to another structure: Yes
Materials
- Aluminum Siding, Brick, Stucco
- Foundation: Slab
- Roof: Shingle,Pitched
Condition
- New construction: No
- Year built: 1973
- Major remodel year: 2019
Details
- Builder model: Upper level front 2 bedroom
- Builder name: Scarborough Corp
Utilities & green energy
- Electric: 100 Amp Service, Circuit Breakers
- Sewer: Public Sewer
- Water: Public
- Utilities for property: Cable Connected, Electricity Available, Natural Gas Available, Sewer Available, Underground Utilities, Water Available, Cable
Community & HOA
Community
- Features: Pool
- Condo and coop fee: $252 monthly
- Subdivision: Clusters
HOA
- Has HOA: No
- Amenities included: Basketball Court, Clubhouse, Pool, Tennis Court(s)
- Services included: Common Area Maintenance, Maintenance Structure, Maintenance Grounds, Management, Pool(s), Snow Removal, Trash
- HOA name: The Clusters
Location
- Region: Blackwood
- Municipality: WASHINGTON TWP
Financial & listing details
- Price per square foot: $200/sqft
- Tax assessed value: $110,900
- Annual tax amount: $4,521
- Date on market: 1/23/2026
- Listing agreement: Exclusive Right To Sell
- Listing terms: Cash,Conventional
- Inclusions: New Kitchen Appliances, Refrigerator, Range / Oven, Dishwasher, Disposal, Washer And Dryer Older,
- Ownership: Condominium
Price history
| Date | Event | Price |
|---|---|---|
| 3/27/2026 | Sold | $249,900$200/sqft |
Source:  Bright MLS #NJGL2068372 Report a problem Bright MLS #NJGL2068372 Report a problem | ||
| 3/9/2026 | Pending sale | $249,900$200/sqft |
Source: Bright MLS #NJGL2068372 Report a problem | ||
| 3/8/2026 | Listing removed | $249,900$200/sqft |
Source: Bright MLS #NJGL2068372 Report a problem | ||
| 3/4/2026 | Listed for sale | $249,900$200/sqft |
Source: Bright MLS #NJGL2068372 Report a problem | ||
| 2/16/2026 | Pending sale | $249,900$200/sqft |
Source: Bright MLS #NJGL2068372 Report a problem | ||
| 2/13/2026 | Contingent | $249,900$200/sqft |
Source: Bright MLS #NJGL2068372 Report a problem | ||
| 1/24/2026 | Listed for sale | $249,900+35.1%$200/sqft |
Source: Bright MLS #NJGL2068372 Report a problem | ||
| 11/29/2022 | Sold | $185,000+2.8%$148/sqft |
Source: Bright MLS #NJGL2021784 Report a problem | ||
| 10/9/2022 | Pending sale | $180,000$144/sqft |
Source: Bright MLS #NJGL2021784 Report a problem | ||
| 10/1/2022 | Listed for sale | $180,000$144/sqft |
Source: Bright MLS #NJGL2021784 Report a problem | ||
Public tax history
Tax history is unavailable.
Neighborhood: 08012
Nearby homes
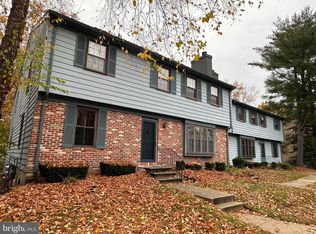
- $245,0002 bd2 ba1.2k sqft7 John Hancock Bldg, Blackwood, NJ 08012Sold
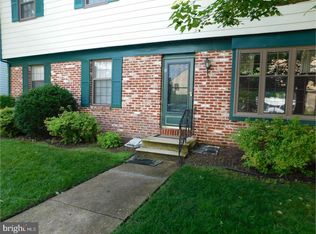
- $163,2501 bd1 ba874 sqft2 Josiah Bartlett Bldg BUILDING 302, Blackwood, NJ 08012Sold
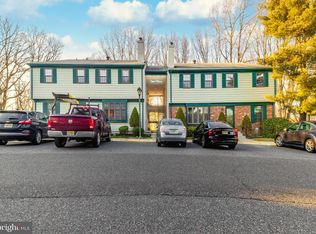
- $175,0002 bd2 ba1.1k sqft3 Richard Stockton Bldg, Blackwood, NJ 08012Sold
- $189,0001 bd1 ba950 sqft10 Thomas McKean Bldg, Blackwood, NJ 08012Sold
- $182,7001 bd1 ba874 sqft1 Oliver Wolcott Bldg, Blackwood, NJ 08012Off Market
- $183,3001 bd1 ba874 sqft7 John Penn Bldg, Blackwood, NJ 08012Off Market
- $180,0002 bd2 ba1.2k sqft10 Richard Stockton Bldg, Blackwood, NJ 08012Sold
- $165,0001 bd1 ba950 sqft3 Button Gwinett Bldg, Blackwood, NJ 08012Sold
- $170,0001 bd1 ba950 sqft3 George Walton Bldg, Blackwood, NJ 08012Sold
Nearby schools
GreatSchools rating
- 9/10Birches Elementary SchoolGrades: K-5Distance: 0.6 mi
- 5/10Bunker Hill Middle SchoolGrades: 6-8Distance: 2.1 mi
- 5/10Washington Twp High SchoolGrades: PK,9-12Distance: 0.7 mi
Schools provided by the listing agent
- Elementary: Bells
- Middle: Orchard Valley
- High: Washington Twp. H.s.
- District: Washington Township Public Schools
Source: Bright MLS. This data may not be complete. We recommend contacting the local school district to confirm school assignments for this home.
Get a cash offer in 3 minutes
Find out how much your home could sell for in as little as 3 minutes with a no-obligation cash offer.
Estimated market value
$254,700
Get a cash offer in 3 minutes
Find out how much your home could sell for in as little as 3 minutes with a no-obligation cash offer.
Estimated market value
$254,700
- New Jersey
- Gloucester County
- Blackwood
- 08012
- 5 Richard Stockton Bldg
Nearby cities
Nearby zip codes
Other Blackwood Topics
