**A/O-Contract Sent**.Impeccably maintained and recently renovated home. This home features a large chef's kitchen with granite countertops, stainless steel appliances and a large walk in pantry. We have 3 well sized and well appointed bedrooms on the main level, including a primary suite with a large bathroom and jetted soaking tub. The finished basement has a 1/2 bath and a large living space that can serve as a 4th bedroom or entertaining space. The sliding glass doors off the dining area lead to a newly installed trex deck that has a built in hot tub and plenty of space to entertain and relax. This house is ready for a new family to call it home! Additional Information: Amenities:Marble Bath,Storage,HeatingFuel:Oil Above Ground,ParkingFeatures:2 Car Attached,
Sold for $615,000
$615,000
5 Rick Lane, Cortlandt Manor, NY 10567
3beds
1,877sqft
Single Family Residence, Residential
Built in 1996
0.48 Acres Lot
$762,800 Zestimate®
$328/sqft
$5,091 Estimated rent
Home value
$762,800
$725,000 - $801,000
$5,091/mo
Zestimate® history
Owner options
List your home for rent
$5,091/mo
Rent Zestimate®
Find your next renter with Zillow Rental Manager. Plus, with online applications, you can quickly screen prospective tenants – for free.
$5,091/mo
Rent Zestimate®
Refinance and save
$4,077/mo
Est. payment
Refinancing to a lower rate could help reduce your monthly payments and save thousands over the life of the loan.
$4,077/mo
Est. payment
Explore your selling options
Work with a Zillow partner agent
Leverage their expertise and Zillow's premium Showcase listings to get your home seen by more buyers.
Get startedList with your own agent
Get your home in front of millions of buyers by listing it on Zillow.
Learn how to do itSell it yourself
Take full control of how buyers see your home on Zillow by listing For Sale by Owner (FSBO).
List your homeWhat's special
Impeccably maintainedGranite countertopsLarge bathroomSliding glass doorsLarge walk in pantryNewly installed trex deckLarge living space
Zillow last checked:
Listing updated:
Listed by:
Robert Bowker 914-646-3102,
eRealty Advisors, Inc 914-712-6330
Bought with:
Anna Priskie, 10401304264
Compass Greater NY, LLC
Source: OneKey® MLS as distributed by MLS GRID,MLS#: H6261953
Facts & features
Interior
Bedrooms & bathrooms
- Bedrooms: 3
- Bathrooms: 3
- Full bathrooms: 2
- 1/2 bathrooms: 1
Heating
- Baseboard, Oil, Wood
Cooling
- Central Air, Wall/Window Unit(s)
Appliances
- Included: Convection Oven, Dryer, Electric Water Heater, Microwave, Refrigerator, Stainless Steel Appliance(s), Washer, Wine Refrigerator
Features
- Chandelier, Chefs Kitchen, Eat-in Kitchen, Formal Dining, Granite Counters, Kitchen Island, Primary Bathroom, Pantry, Quartz/Quartzite Counters
- Flooring: Hardwood
- Basement: Finished,Walk-Out Access
- Attic: Pull Stairs,Scuttle
Interior area
- Total structure area: 1,877
- Total interior livable area: 1,877 sqft
Property
Parking
- Total spaces: 2
- Parking features: Attached, Driveway, Garage Door Opener
- Has uncovered spaces: Yes
Features
- Levels: Multi/Split,Two
- Stories: 2
- Patio & porch: Deck, Patio
- Has spa: Yes
- Fencing: Fenced
Lot
- Size: 0.48 Acres
- Features: Near Shops
Details
- Parcel number: 2289034005000060000011
Construction
Type & style
- Home type: SingleFamily
- Architectural style: Ranch
- Property subtype: Single Family Residence, Residential
Materials
- Vinyl Siding
Condition
- Actual
- Year built: 1996
- Major remodel year: 2022
Utilities & green energy
- Sewer: Septic Tank
- Water: Public
- Utilities for property: Trash Collection Public
Community & HOA
HOA
- Has HOA: No
Location
- Region: Cortlandt Manor
Financial & listing details
- Price per square foot: $328/sqft
- Tax assessed value: $7,225
- Annual tax amount: $15,056
- Date on market: 8/6/2023
- Listing agreement: Exclusive Agency
- Inclusions: Fireplace Equip, Light Fixtures
Price history
| Date | Event | Price |
|---|---|---|
| 10/11/2023 | Sold | $615,000+2.9%$328/sqft |
Source:  OneKey® MLS as distributed by MLS GRID #H6261953 Report a problem OneKey® MLS as distributed by MLS GRID #H6261953 Report a problem | ||
| 9/13/2023 | Pending sale | $597,500$318/sqft |
Source: OneKey® MLS as distributed by MLS GRID #H6261953 Report a problem | ||
| 9/8/2023 | Listed for sale | $597,500$318/sqft |
Source: OneKey® MLS as distributed by MLS GRID #H6261953 Report a problem | ||
| 8/15/2023 | Pending sale | $597,500+32.8%$318/sqft |
Source: OneKey® MLS as distributed by MLS GRID #H6261953 Report a problem | ||
| 6/4/2004 | Sold | $449,900+2149.5%$240/sqft |
Source: Public Record Report a problem | ||
| 12/27/1994 | Sold | $20,000$11/sqft |
Source: Public Record Report a problem | ||
Public tax history
| Year | Property taxes | Tax assessment |
|---|---|---|
| 2025 | -- | $7,225 |
| 2024 | -- | $7,225 |
| 2023 | -- | $7,225 |
| 2022 | -- | $7,225 |
| 2021 | -- | $7,225 |
| 2020 | -- | $7,225 |
| 2019 | -- | $7,225 |
| 2018 | -- | $7,225 |
| 2017 | -- | $7,225 |
| 2016 | -- | $7,225 |
| 2015 | -- | $7,225 |
| 2014 | -- | $7,225 |
| 2013 | -- | $7,225 |
| 2012 | -- | $7,225 |
| 2011 | -- | $7,225 |
| 2010 | -- | $7,225 |
| 2009 | -- | $7,225 |
| 2008 | -- | $7,225 |
| 2007 | -- | $7,225 |
| 2006 | -- | $7,225 |
| 2004 | -- | $7,225 |
| 2003 | -- | $7,225 |
| 2002 | -- | $7,225 |
| 2000 | -- | $7,225 |
| 1999 | -- | $7,225 |
Find assessor info on the county website
Neighborhood: 10567
Nearby homes
- $649,600-- bd-- ba-- sqft7 Rick Ln, Cortlandt Manor, NY 10567Off Market
- $820,3003 bd3 ba2.6k sqft1 Rick Ln, Cortlandt Manor, NY 10567Off Market
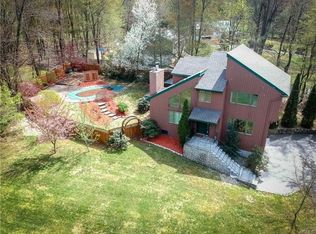
- $717,5003 bd3 ba1.8k sqft9 Rick Ln, Cortlandt Manor, NY 10567Off Market

- $788,2003 bd2 ba2.3k sqft2159 Crompond Rd, Cortlandt Manor, NY 10567Off Market
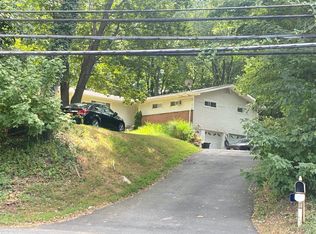
- $949,9004 bd2 ba3.6k sqft22 Peachtree Dr, Cortlandt Manor, NY 10567Off Market
- $408,300-- bd-- ba-- sqft2139 Crompond Rd, Cortlandt Manor, NY 10567Off Market
- $552,2003 bd1 ba1.1k sqft2163 Crompond Rd, Cortlandt Manor, NY 10567Off Market
- $740,0004 bd3 ba2.4k sqft11 Rick Ln, Cortlandt Manor, NY 10567Sold
Nearby schools
GreatSchools rating
- 6/10Lincoln Titus Elementary SchoolGrades: PK-5Distance: 0.5 mi
- 4/10Lakeland Copper Beech Middle SchoolGrades: 6-8Distance: 3.7 mi
- 7/10Walter Panas High SchoolGrades: 9-12Distance: 1.2 mi
Schools provided by the listing agent
- Elementary: Benjamin Franklin
- Middle: Lakeland-Copper Beech Middle Sch
- High: Walter Panas High School
Source: OneKey® MLS as distributed by MLS GRID. This data may not be complete. We recommend contacting the local school district to confirm school assignments for this home.
Nearby cities
Nearby zip codes
Other Cortlandt Manor Topics
