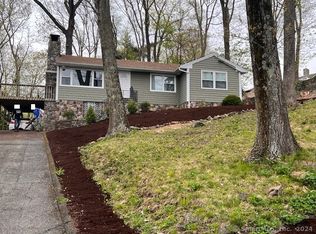
Why not live like you're on vacation every day? 4-bedroom, 2-full-bath home located in the gated lakefront community of Candlewood Isle, situated on Candlewood Lake-Connecticut's largest lake. Whether you're looking for a full-time residence, a weekend escape, or a summer retreat, this home offers the perfect setting year round. The property features a level lot, hardwood floors on the main level, great water views from the living room & deck, a beautiful stone fireplace, blending comfort and character. There are mini splits throughout the home for heating and AC. Approx. 60 miles from New York City. Enjoy access to Candlewood Isle's lakefront amenities, including beaches, boating, tennis, community clubhouse, playground, basketball court etc. & the incredible summer camp program which offers tennis, swimming, sailing lessons, arts and crafts, and so much more. Outdoor enthusiasts will appreciate the close proximity to Thunder Ridge and other local Ski Areas and numerous hiking trails. Commuters will love the access to Metro-North via the Brewster/Southeast station, connecting directly to Grand Central Terminal. With convenient access to I-84 and I-684, commuting to Stamford, Westchester, and New York City is seamless. New Fairfield offers lower property taxes than neighboring New York, along with a welcoming small-town feel and year-round community events for all ages. Make your move to Candlewood Isle-where every day feel
Sold for $615,000
$615,000
5 Ridge Road, New Fairfield, CT 06812
4beds
1,639sqft
Single Family Residence
Built in 1956
6,098 Square Feet Lot
$663,900 Zestimate®
$375/sqft
$3,666 Estimated rent
Home value
$663,900
$591,000 - $744,000
$3,666/mo
Zestimate® history
Owner options
List your home for rent
$3,666/mo
Rent Zestimate®
Find your next renter with Zillow Rental Manager. Plus, with online applications, you can quickly screen prospective tenants – for free.
$3,666/mo
Rent Zestimate®
Refinance and save
$3,466/mo
Est. payment
Refinancing to a lower rate could help reduce your monthly payments and save thousands over the life of the loan.
$3,466/mo
Est. payment
Explore your selling options
Work with a Zillow partner agent
Leverage their expertise and Zillow's premium Showcase listings to get your home seen by more buyers.
Get startedList with your own agent
Get your home in front of millions of buyers by listing it on Zillow.
Learn how to do itSell it yourself
Take full control of how buyers see your home on Zillow by listing For Sale by Owner (FSBO).
List your homeWhat's special
Zillow last checked:
Listing updated:
Listed by:
Liz Pepin 203-470-4225,
Luks Realty 203-746-0535
Bought with:
Clare Coughlin, RES.0814843
Coldwell Banker Realty
Source: Smart MLS,MLS#: 24088788
Facts & features
Interior
Bedrooms & bathrooms
- Bedrooms: 4
- Bathrooms: 2
- Full bathrooms: 2
Primary bedroom
- Features: Skylight, Ceiling Fan(s)
- Level: Upper
- Area: 168 Square Feet
- Dimensions: 12 x 14
Bedroom
- Level: Upper
- Area: 112 Square Feet
- Dimensions: 8 x 14
Bedroom
- Features: Ceiling Fan(s), Hardwood Floor
- Level: Lower
- Area: 132 Square Feet
- Dimensions: 11 x 12
Bedroom
- Features: Ceiling Fan(s), Laundry Hookup, Hardwood Floor
- Level: Main
- Area: 143 Square Feet
- Dimensions: 13 x 11
Kitchen
- Features: Ceiling Fan(s), Dining Area
- Level: Main
- Area: 150 Square Feet
- Dimensions: 10 x 15
Living room
- Features: Fireplace, Hardwood Floor
- Level: Main
- Area: 200 Square Feet
- Dimensions: 10 x 20
Sun room
- Features: Stone Floor
- Level: Main
- Area: 135 Square Feet
- Dimensions: 9 x 15
Heating
- Baseboard, Heat Pump, Electric
Cooling
- Ceiling Fan(s), Ductless
Appliances
- Included: Oven/Range, Microwave, Refrigerator, Dishwasher, Washer, Dryer, Water Heater
- Laundry: Main Level
Features
- Basement: Crawl Space
- Attic: None
- Number of fireplaces: 1
Interior area
- Total structure area: 1,639
- Total interior livable area: 1,639 sqft
- Finished area above ground: 1,639
Property
Parking
- Parking features: None
Features
- Patio & porch: Porch, Deck
- Exterior features: Rain Gutters, Garden, Lighting
- Waterfront features: Walk to Water, Dock or Mooring, Beach Access, Water Community
Lot
- Size: 6,098 Square Feet
- Features: Level
Details
- Parcel number: 224326
- Zoning: 1
Construction
Type & style
- Home type: SingleFamily
- Architectural style: Cape Cod
- Property subtype: Single Family Residence
Materials
- Wood Siding
- Foundation: Concrete Perimeter
- Roof: Asphalt,Gable
Condition
- New construction: No
- Year built: 1956
Utilities & green energy
- Sewer: Septic Tank
- Water: Well
Community & HOA
Community
- Features: Gated, Basketball Court, Bocci Court, Lake, Medical Facilities, Paddle Tennis, Playground, Shopping/Mall, Tennis Court(s)
- Subdivision: Candlewood Isle
HOA
- Has HOA: Yes
- Amenities included: Basketball Court, Bocci Court, Clubhouse, Playground, Recreation Facilities, Security, Tennis Court(s), Lake/Beach Access
- Services included: Security, Road Maintenance
Location
- Region: New Fairfield
Financial & listing details
- Price per square foot: $375/sqft
- Tax assessed value: $203,400
- Annual tax amount: $7,428
- Date on market: 4/28/2025
Price history
| Date | Event | Price |
|---|---|---|
| 6/13/2025 | Sold | $615,000+2.7%$375/sqft |
Source:  Smart MLS #24088788 Report a problem Smart MLS #24088788 Report a problem | ||
| 5/23/2025 | Pending sale | $599,000$365/sqft |
Source: Smart MLS #24088788 Report a problem | ||
| 5/1/2025 | Listed for sale | $599,000+218.4%$365/sqft |
Source: Smart MLS #24088788 Report a problem | ||
| 5/13/1999 | Sold | $188,150$115/sqft |
Source: Smart MLS #98032589 Report a problem | ||
Public tax history
| Year | Property taxes | Tax assessment |
|---|---|---|
| 2025 | $8,536 +14.9% | $324,200 +59.4% |
| 2024 | $7,428 +4.6% | $203,400 |
| 2023 | $7,099 +7.5% | $203,400 |
| 2022 | $6,604 +3.1% | $203,400 |
| 2021 | $6,405 +3% | $203,400 |
| 2020 | $6,220 -3.6% | $203,400 -2.6% |
| 2019 | $6,455 +1% | $208,900 |
| 2018 | $6,388 +2.6% | $208,900 |
| 2017 | $6,229 +4.5% | $208,900 |
| 2015 | $5,960 +11.5% | $208,900 +1.9% |
| 2014 | $5,346 +1.7% | $205,000 |
| 2013 | $5,256 +4% | $205,000 |
| 2012 | $5,055 +3% | $205,000 |
| 2011 | $4,910 +2.9% | $205,000 |
| 2010 | $4,772 -7.4% | $205,000 -18% |
| 2009 | $5,153 -0.1% | $250,000 |
| 2008 | $5,160 +3.4% | $250,000 |
| 2007 | $4,990 +4.7% | $250,000 |
| 2006 | $4,768 +23.7% | $250,000 +86.6% |
| 2004 | $3,853 +4.2% | $134,000 |
| 2003 | $3,698 +8.5% | $134,000 |
| 2001 | $3,408 -20.1% | $134,000 -9.1% |
| 2000 | $4,266 +9.8% | $147,450 |
| 1999 | $3,887 | $147,450 |
Find assessor info on the county website
Neighborhood: Candlewood Isle
Nearby homes
- $688,7003 bd2 ba1.6k sqft3 Ridge Rd, New Fairfield, CT 06812Off Market
- $715,0003 bd2 ba1.7k sqft7 Ridge Rd, New Fairfield, CT 06812Sold
- $706,1003 bd2 ba1.5k sqft6 Deer Run, New Fairfield, CT 06812Off Market
- $717,3002 bd2 ba2.1k sqft9 Ridge Rd, New Fairfield, CT 06812Off Market
- $727,4004 bd3 ba1.6k sqft15 Sunset Trl, New Fairfield, CT 06812Off Market
- $577,8003 bd2 ba1.1k sqft4 Deer Run, New Fairfield, CT 06812Off Market
- $788,2004 bd2 ba2.1k sqft13 Sunset Trl, New Fairfield, CT 06812Off Market
- $802,2004 bd3 ba2.9k sqft8 Deer Run, New Fairfield, CT 06812Off Market
Nearby schools
GreatSchools rating
- 7/10New Fairfield Elementary SchoolGrades: PK-5Distance: 2.9 mi
- 8/10New Fairfield Middle SchoolGrades: 6-8Distance: 3.3 mi
- 8/10New Fairfield High SchoolGrades: 9-12Distance: 3.3 mi
Schools provided by the listing agent
- Elementary: Consolidated
Source: Smart MLS. This data may not be complete. We recommend contacting the local school district to confirm school assignments for this home.
Sell for more on Zillow
Get a Zillow Showcase℠ listing at no additional cost and you could sell for .
$663,900
2% more
+$13,278
With Zillow Showcase(estimated)
$677,178
Sell for more on Zillow
Get a Zillow Showcase℠ listing at no additional cost and you could sell for .
$663,900
2% more
+$13,278
With Zillow Showcase(estimated)
$677,178
