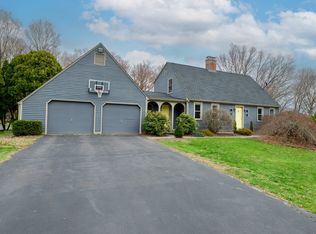
Come home to 2328sf of this beautiful modern farmhouse-style Dutch Colonial nestled on a cul-de-sac circle. A newly renovated kitchen has all new appliances, granite counters and floating shelves to show off your dinnerware/pottery and add’l cabinetry for food storage. The living and entertaining spaces include the front parlor with wall to wall carpeting and a wood stove to add to the warm & cozy element. The dining room, foyer and family room have freshly refinished wood peg floors. The family room has a fireplace with gas fueled stove for quicker heat and sliding doors. If you came in through the side/driveway entrance, you would walk into the hallway with access to your private home office with built in shelves and sliders to back yard! Access to the 2 car garage is here as well as a newly renovated half bathroom with laundry. Heading upstairs to the wide and open staircase, you'll find 3 bedrooms with abundant closets. The primary bedroom has separate entrance to newly renovated full bath with glassed stall shower & granite countertop with double sinks. On .64 acre, you’ll enjoy peace and tranquility on your deck listening to the sounds of nature emanating from the small brook down below. The enclosed yard is just enough for frolic of the 2 or 4 legged kind. The home is so close to life's conveniences; I91, airport, restaurants, train station in center of town, beautiful Northwest Park 2 miles away, Welch Park less than a mile, grocery stores. Roof is believed to have been done in 2006. Chimney liner in 2013. NW Park: https://townofwindsorct.com/recreation/northwest-park/ Welch Par (baseball, play ground, publikc pool): https://townofwindsorct.com/recreation/facilities/parks-trails/welch-park/
Sold for $400,000
Street View
Zillow last checked:
Listing updated:
Bought with:
Desiree Meister, RES.0798481
William Raveis Real Estate
Source: Smart MLS,MLS#: 170604129
Price history
| Date | Event | Price |
|---|---|---|
| 12/22/2023 | Sold | $400,000-2.4%$172/sqft |
Source:  Smart MLS #170604129 Report a problem Smart MLS #170604129 Report a problem | ||
| 11/15/2023 | Contingent | $410,000$176/sqft |
Source: Smart MLS #170604129 Report a problem | ||
| 10/20/2023 | Listed for sale | $410,000+70.8%$176/sqft |
Source: Smart MLS #170604129 Report a problem | ||
| 10/12/2018 | Sold | $240,000-4%$103/sqft |
Source: Smart MLS #170090226 Report a problem | ||
| 9/4/2018 | Pending sale | $250,000$107/sqft |
Source: EXIT Realty Black Rock #170090226 Report a problem | ||
| 6/14/2018 | Price change | $250,000-3.8%$107/sqft |
Source: EXIT Realty Black Rock #170090226 Report a problem | ||
| 5/31/2018 | Listed for sale | $260,000+7.7%$112/sqft |
Source: EXIT Realty Black Rock #170090226 Report a problem | ||
| 11/14/2014 | Sold | $241,500-2.6%$104/sqft |
Source: Smart MLS #G680566 Report a problem | ||
| 9/17/2014 | Pending sale | $248,000$107/sqft |
Source: Berkshire Hathaway HomeServices New England Properties #G680566 Report a problem | ||
| 9/10/2014 | Price change | $248,000-2.7%$107/sqft |
Source: Berkshire Hathaway HomeServices New England Properties #G680566 Report a problem | ||
| 8/9/2014 | Price change | $255,000-7.2%$110/sqft |
Source: Berkshire Hathaway HomeServices New England Properties #G680566 Report a problem | ||
| 6/25/2014 | Price change | $274,900-3.5%$118/sqft |
Source: Berkshire Hathaway HomeServices New England Properties #G680566 Report a problem | ||
| 4/26/2014 | Listed for sale | $285,000+39%$122/sqft |
Source: BHHS New England Properties #G680566 Report a problem | ||
| 6/30/2000 | Sold | $205,000+15.8%$88/sqft |
Source: Public Record Report a problem | ||
| 5/15/1996 | Sold | $177,000$76/sqft |
Source: Public Record Report a problem | ||
Sell for more on Zillow
Get a Zillow Showcase℠ listing at no additional cost and you could sell for .
$469,900
2% more
+$9,398
With Zillow Showcase(estimated)
$479,298
