Skip main navigation
Sold for $877,000
  • $877,000

    5 River Knoll Dr, Titusville, NJ 08560

    4beds
    2,412sqft
    Single Family Residence
    Built in 1965
    1.52 Acres Lot
    $885,300 Zestimate®
    $364/sqft
    $4,846 Estimated rent

    Home value

    $885,300

    $797,000 - $983,000

    $4,846/mo

    Zestimate® history
    Loading
    Loading...

    Owner options

    List your home for rent

    $4,846/mo

    Rent Zestimate®

    Find your next renter with Zillow Rental Manager. Plus, with online applications, you can quickly screen prospective tenants – for free.

    Learn more

    $4,846/mo

    Rent Zestimate®

    Refinance and save

    $6,247/mo

    Est. payment

    Refinancing to a lower rate could help reduce your monthly payments and save thousands over the life of the loan.

    See today's rates

    $6,247/mo

    Est. payment

    Explore your selling options

    Work with a Zillow partner agent

    Leverage their expertise and Zillow's premium Showcase listings to get your home seen by more buyers.

    Get started

    List with your own agent

    Get your home in front of millions of buyers by listing it on Zillow.

    Learn how to do it

    Sell it yourself

    Take full control of how buyers see your home on Zillow by listing For Sale by Owner (FSBO).

    List your home

    What's special

    Gas-burning fireplaceBay windowCedar closetFormal dining areaPark-like atmosphereFour bedroomsLarge picture window
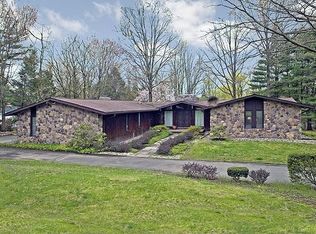
    Nestled on a 1.5-acre corner lot, this stately French Normandy-style home is uniquely situated in the friendly enclave of Titusville, Hopewell Twp, NJ. The property offers a park-like atmosphere, perfect for gatherings in the backyard on the patio, shaded by the stately oak tree, or for activities in the front or upper portion of the grounds. The home welcomes you in with its gracious black and white marble foyer floor, while the remainder of the house boasts the warmth of solid red oak and hickory floors throughout. The pride of the first floor, renovated in 2021, eat-in kitchen (replete with wet bar, beverage fridge, two separate sinks, quartzite counters, Starmark cabinetry, and state-of-the-art smart appliances by Thermador, including a six-burner range and oven). One side of the kitchen overlooks the formal dining area with a view of the front yard, while the other side opens into the relaxed family room, with its gas-burning fireplace and large picture window, drawing you into lush views of the backyard. The formal living room, which has a second gas fireplace, is accessible via the pass-through door in the family room or from the foyer. This beautiful room receives the warmth of the afternoon sun, enjoyed from the bay window or the rear sliding door. A separate laundry room with storage can be found just off the kitchen, while the foyer offers both a half bath as well as a dedicated coat closet. Smart home with smart thermostats, Klipsch built in speakers indoor and out connected to Echo Dots, On the second floor of this 2,400 square-foot home, you’ll find four bedrooms, along with 2 full bathrooms and 2 linen closets, including a cedar closet in the front bedroom. Other features include a 2 car attached oversized garage, Kohler whole house generator, a 2 zone HVAC, central vac, and security system. Full basement and large garage offer plenty of storage solutions. Ready to move into! The River Knoll neighborhood backs Janssen Pharmaceuticals’ campus. Bank of America and Capital Health are just around the corner Blue ribbon Hopewell Valley Regional School District with schools and playing fields just a stone's throw away. Local shopping is a few miles in every direction, a short fifteen to twenty minute drive and you can indulge in fine dining or shop locally owned boutiques in New Hope, Lambertville and Princeton. Commuters will love the easy access to major highways RT 1 and I-95 and I 295. Access multiple train stations and the convenience of flying out of the Trenton Mercer Airport (TTN), the larger Newark Liberty Int’l(EWR) or Philadelphia International(PHL) airports are just under an hour’s drive.

    Zillow last checked:

    Listing updated:

    Listed by:

    Alan Causing 609-306-2302,

    RE/MAX Properties - Newtown,

    Co-Listing Agent: Michael John Diorio Iii 609-947-5112,

    RE/MAX Properties - Newtown

    Bought with:

    Ron Halbruner

    Keller Williams Realty - Cherry Hill

    Source: Bright MLS,MLS#: NJME2060896MLS Logo

    Facts & features

    Interior

    Bedrooms & bathrooms
    • Bedrooms: 4
    • Bathrooms: 3
    • Full bathrooms: 2
    • 1/2 bathrooms: 1
    • Main level bathrooms: 1
    Rooms
    • Room types: Living Room, Dining Room, Primary Bedroom, Bedroom 2, Bedroom 3, Kitchen, Family Room, Bedroom 1, Laundry
    Primary bedroom
    • Level: Upper
    • Area: 195 Square Feet
    • Dimensions: 15 X 13
    Primary bedroom
    • Level: Unspecified
    Bedroom 1
    • Level: Upper
    • Area: 160 Square Feet
    • Dimensions: 16 X 10
    Bedroom 2
    • Level: Upper
    • Area: 169 Square Feet
    • Dimensions: 13 X 13
    Bedroom 3
    • Level: Upper
    • Area: 165 Square Feet
    • Dimensions: 15 X 11
    Dining room
    • Level: Main
    • Area: 180 Square Feet
    • Dimensions: 15 X 12
    Family room
    • Level: Main
    • Area: 270 Square Feet
    • Dimensions: 18 X 15
    Kitchen
    • Features: Kitchen - Gas Cooking
    • Level: Main
    • Area: 242 Square Feet
    • Dimensions: 22 X 11
    Laundry
    • Level: Main
    • Area: 99 Square Feet
    • Dimensions: 11 X 9
    Living room
    • Level: Main
    • Area: 299 Square Feet
    • Dimensions: 23 X 13
    Heating
    • Forced Air, Natural Gas
    Cooling
    • Central Air, Electric
    Appliances
    • Included: Microwave, Built-In Range, Central Vacuum, Dishwasher, Refrigerator, Range Hood, Stainless Steel Appliance(s), Washer, Six Burner Stove, Oven/Range - Gas, Ice Maker, Extra Refrigerator/Freezer, Gas Water Heater
    • Laundry: Main Level, Laundry Room
    Features
    • Dining Area, Attic/House Fan, Built-in Features, Bar, Combination Kitchen/Living, Combination Kitchen/Dining, Open Floorplan, Kitchen - Gourmet, Recessed Lighting, Upgraded Countertops, Dry Wall
    • Flooring: Hardwood, Marble
    • Windows: Casement, Double Hung
    • Basement: Full,Unfinished
    • Number of fireplaces: 2
    • Fireplace features: Brick, Gas/Propane, Mantel(s)
    Interior area
    • Total structure area: 2,412
    • Total interior livable area: 2,412 sqft
    • Finished area above ground: 2,412
    • Finished area below ground: 0

    Property

    Parking
    • Total spaces: 2
    • Parking features: Garage Door Opener, Oversized, Asphalt, Attached
    • Attached garage spaces: 2
    • Has uncovered spaces: Yes
    Accessibility
    • Accessibility features: None
    Features
    • Levels: Two
    • Stories: 2
    • Pool features: None
    • Has view: Yes
    • View description: Panoramic
    Lot
    • Size: 1.52 Acres
    • Features: Landscaped, Wooded
    Details
    • Additional structures: Above Grade, Below Grade
    • Parcel number: 0600099 0400017
    • Zoning: R100
    • Special conditions: Standard

    Construction

    Type & style
    • Home type: SingleFamily
    • Architectural style: Colonial
    • Property subtype: Single Family Residence
    Materials
    • Wood Siding, Brick, Cement Siding
    • Foundation: Block, Active Radon Mitigation, Slab
    • Roof: Asphalt,Flat,Other
    Condition
    • Excellent
    • New construction: No
    • Year built: 1965
    • Major remodel year: 2021

    Utilities & green energy

    • Electric: 200+ Amp Service
    • Sewer: On Site Septic
    • Water: Well
    • Utilities for property: Cable Connected, Natural Gas Available, Electricity Available, Phone

    Community & HOA

    Community
    • Security: Security System
    • Subdivision: River Knoll
    HOA
    • Has HOA: No
    Location
    • Region: Titusville
    • Municipality: HOPEWELL TWP

    Financial & listing details

    • Price per square foot: $364/sqft
    • Tax assessed value: $466,800
    • Annual tax amount: $14,736
    • Date on market: 6/18/2025
    • Listing agreement: Exclusive Agency
    • Listing terms: Cash,Conventional
    • Inclusions: Window Treatments
    • Exclusions: Personal Belongings, Furniture, Dining Room Sconces Cover Plates Will Be Installed, Vibernum(bush) At End Of Driveway, Garage Fridge And Freezer
    • Ownership: Fee Simple

    Price history

    DateEventPrice
    8/4/2025Sold$877,000+10.3%$364/sqft
    Source: Bright MLS #NJME2060896 Report a problem
    7/1/2025Contingent$795,000$330/sqft
    Source: Bright MLS #NJME2060896 Report a problem
    6/18/2025Listed for sale$795,000+75.7%$330/sqft
    Source: Bright MLS #NJME2060896 Report a problem
    4/10/2015Sold$452,500-8.6%$188/sqft
    Source: Public Record Report a problem
    3/13/2015Pending sale$495,000$205/sqft
    Source: BHHS Fox & Roach-Newtown #6425922 Report a problem
    9/12/2014Price change$495,000-3.9%$205/sqft
    Source: Berkshire Hathaway HomeServices Fox & Roach, Realtors #6425922 Report a problem
    8/8/2014Price change$515,000-2.6%$214/sqft
    Source: Berkshire Hathaway HomeServices Fox & Roach, Realtors #6425922 Report a problem
    7/18/2014Listed for sale$529,000$219/sqft
    Source: Berkshire Hathaway HomeServices Fox & Roach, Realtors #6425922 Report a problem

    Public tax history

    YearProperty taxesTax assessment
    2025$14,195 $466,800
    2024$14,195 +3.3%$466,800
    2023$13,742 +1.2%$466,800 +5.2%
    2022$13,576 +6.8%$443,800
    2021$12,707 +2.5%$443,800 +4.3%
    2020$12,396 +1.9%$425,700
    2019$12,167 +2.8%$425,700
    2018$11,834 +2.5%$425,700
    2017$11,549 -16%$425,700
    2016$13,742 +2.1%$425,700 -17.8%
    2015$13,458 +3.3%$517,600
    2014$13,023 +3.8%$517,600
    2013$12,552 +1%$517,600
    2012$12,425 +5.1%$517,600 -5.5%
    2011$11,817 +0.2%$547,600 +0.9%
    2010$11,790 +3.2%$542,600 -5.2%
    2009$11,429 +4.8%$572,600
    2008$10,908 -0.5%$572,600
    2007$10,960 $572,600 +94.5%
    2006-- $294,400
    2005-- $294,400
    2004$8,950 $294,400
    2003-- $294,400
    2002-- $294,400
    2001-- $294,400
    Find assessor info on the county website

    Neighborhood: 08560

    Nearby schools

    GreatSchools rating
    Schools provided by the listing agent
    • Elementary: Bear Tavern E.s.
    • Middle: Timberlane M.s.
    • High: Central H.s.
    • District: Hopewell Valley Regional Schools

    Source: Bright MLS. This data may not be complete. We recommend contacting the local school district to confirm school assignments for this home.

    Get a cash offer in 3 minutes
    Find out how much your home could sell for in as little as 3 minutes with a no-obligation cash offer.
    Estimated market value
    $885,300
    Get a cash offer in 3 minutes
    Find out how much your home could sell for in as little as 3 minutes with a no-obligation cash offer.
    Estimated market value
    $885,300