This exquisite custom-built residence offers an unparalleled country club lifestyle nestled in Savannah's most prestigious community, The Landings on Skidaway Island. Boasting 4 BRs and 4 BTHs +home office, this home is the epitome of elegance and comfort. The split BR layout offers privacy and the primary suite is a true sanctuary featuring a large Bathroom w/separate shower/tub, 2 WICs double sinks and direct access to a private covered patio - where the beauty of the golf course and marshland unfolds. The heart of this home is its stunning open-plan living area with big picture windows that frame the breathtaking views. High ceilings amplify the sense of space and light, creating an inviting ambiance. The kitchen is nicely equipped and located right off the FR & DR. The bonus room provides flexibility & can be used as the 4th BR, den, or media room. Storage is abundant, with a spacious 2 car garage and well-thought-out spaces throughout. *Some amenities require additional fees
Sold for $1,285,000
$1,285,000
5 River Otter Lane, Savannah, GA 31411
3beds
3,623sqft
Single Family Residence
Built in 2000
0.76 Acres Lot
$1,471,400 Zestimate®
$355/sqft
$5,972 Estimated rent
Home value
$1,471,400
$1.34M - $1.63M
$5,972/mo
Zestimate® history
Owner options
List your home for rent
$5,972/mo
Rent Zestimate®
Find your next renter with Zillow Rental Manager. Plus, with online applications, you can quickly screen prospective tenants – for free.
$5,972/mo
Rent Zestimate®
Refinance and save
$8,832/mo
Est. payment
Refinancing to a lower rate could help reduce your monthly payments and save thousands over the life of the loan.
$8,832/mo
Est. payment
Explore your selling options
Work with a Zillow partner agent
Leverage their expertise and Zillow's premium Showcase listings to get your home seen by more buyers.
Get startedList with your own agent
Get your home in front of millions of buyers by listing it on Zillow.
Learn how to do itSell it yourself
Take full control of how buyers see your home on Zillow by listing For Sale by Owner (FSBO).
List your homeWhat's special
Zillow last checked:
Listing updated:
Listed by:
Nicole M. Casino 912-507-8010,
luxSREE,
Cristina Callegari 917-921-5397,
luxSREE
Bought with:
Brooke Powell, 364275
Keller Williams Coastal Area P
Source: Hive MLS,MLS#: SA310248
Facts & features
Interior
Bedrooms & bathrooms
- Bedrooms: 3
- Bathrooms: 5
- Full bathrooms: 4
- 1/2 bathrooms: 1
Heating
- Central, Electric
Cooling
- Central Air, Electric
Appliances
- Included: Electric Water Heater
- Laundry: Laundry Room
Features
- Breakfast Bar, Breakfast Area, Double Vanity, Garden Tub/Roman Tub, Kitchen Island, Main Level Primary, Primary Suite, Pantry, Separate Shower, Vaulted Ceiling(s)
- Has fireplace: Yes
- Fireplace features: Living Room
Interior area
- Total interior livable area: 3,623 sqft
Property
Parking
- Total spaces: 2
- Parking features: Attached, Golf Cart Garage, Garage Door Opener, RV Access/Parking
- Garage spaces: 2
Features
- Patio & porch: Covered, Patio, Porch, Front Porch, Screened
- Exterior features: Dock, Landscape Lights
- Pool features: Community
- Has view: Yes
- View description: Golf Course, Marsh
- Has water view: Yes
- Water view: Marsh
Lot
- Size: 0.76 Acres
- Features: Back Yard, Cul-De-Sac, On Golf Course, Private, Sprinkler System
Details
- Parcel number: 10259F01011
- Zoning: PUDR
- Special conditions: Standard
Construction
Type & style
- Home type: SingleFamily
- Property subtype: Single Family Residence
Materials
- Stucco
- Foundation: Raised, Slab
Condition
- Year built: 2000
Utilities & green energy
- Sewer: Public Sewer
- Water: Public
- Utilities for property: Cable Available, Underground Utilities
Community & HOA
Community
- Features: Boat Facilities, Clubhouse, Pool, Dock, Fitness Center, Golf, Gated, Marina, Playground, Racquetball, Street Lights, Sidewalks, Tennis Court(s), Trails/Paths
- Security: Security Service
HOA
- Has HOA: Yes
- HOA fee: $2,500 annually
- HOA name: The Landings
Location
- Region: Savannah
Financial & listing details
- Price per square foot: $355/sqft
- Tax assessed value: $1,216,700
- Annual tax amount: $1,792
- Date on market: 9/24/2025
- Cumulative days on market: 112 days
- Listing agreement: Exclusive Right To Sell
- Listing terms: Cash,Conventional,1031 Exchange
- Ownership type: Homeowner/Owner
Price history
| Date | Event | Price |
|---|---|---|
| 8/3/2024 | Sold | $1,285,000-4.7%$355/sqft |
Source:  Hive MLS #SA310248 Report a problem Hive MLS #SA310248 Report a problem | ||
| 5/15/2024 | Price change | $1,349,000-9.4%$372/sqft |
Source:  Hive MLS #310248 Report a problem Hive MLS #310248 Report a problem | ||
| 4/21/2024 | Listed for sale | $1,489,000$411/sqft |
Source: Hive MLS #310248 Report a problem | ||
Public tax history
| Year | Property taxes | Tax assessment |
|---|---|---|
| 2025 | $16,831 +358.6% | $486,680 +1.3% |
| 2024 | $3,670 +8.6% | $480,480 +15.6% |
| 2023 | $3,381 -7.9% | $415,680 +14.8% |
| 2022 | $3,670 -7.9% | $362,200 +27.6% |
| 2021 | $3,986 | $283,840 +2.2% |
| 2020 | $3,986 -0.6% | $277,680 +0.1% |
| 2019 | $4,011 | $277,440 +2.3% |
| 2018 | $4,011 -0.4% | $271,320 -1.1% |
| 2017 | $4,028 +8.3% | $274,360 +0.8% |
| 2016 | $3,718 -1.2% | $272,120 -12.2% |
| 2015 | $3,763 -53.5% | $309,760 -0.7% |
| 2014 | $8,096 | $311,800 +1% |
| 2013 | -- | $308,680 +4.7% |
| 2012 | -- | $294,920 -9.8% |
| 2011 | -- | $327,040 -8.9% |
| 2010 | -- | $359,160 -8.8% |
| 2009 | -- | $393,800 |
| 2008 | -- | $393,800 +0.5% |
| 2007 | -- | $391,800 +15.6% |
| 2006 | -- | $338,800 |
| 2005 | -- | $338,800 +57.1% |
| 2003 | -- | $215,600 |
| 2002 | -- | $215,600 -8.3% |
| 2001 | -- | $235,000 |
Find assessor info on the county website
Neighborhood: 31411
Nearby homes
- $1,460,0005 bd4 ba4.5k sqft6 River Otter Ln, Savannah, GA 31411Sold

- $1,264,5003 bd5 ba3.6k sqft4 River Otter Ln, Savannah, GA 31411Off Market
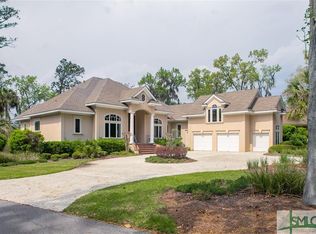
- $970,0003 bd4 ba3.4k sqft7 River Otter Ln, Savannah, GA 31411Sold

- $1,207,6003 bd4 ba3.8k sqft3 River Otter Ln, Savannah, GA 31411Off Market
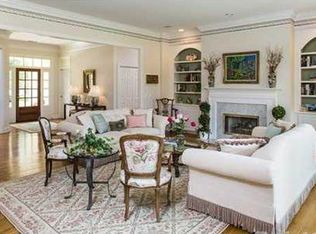
- $1,177,3003 bd5 ba3.6k sqft8 River Otter Ln, Savannah, GA 31411Off Market
- $1,031,4003 bd3 ba2.8k sqft5 Shearwater Ct, Savannah, GA 31411Off Market
- $1,252,4003 bd4 ba3.7k sqft2 River Otter Ln, Savannah, GA 31411Off Market
- $696,8003 bd2 ba2.5k sqft9 River Otter Ln, Savannah, GA 31411Off Market
Nearby schools
GreatSchools rating
- 6/10Hesse SchoolGrades: PK-8Distance: 3.7 mi
- 4/10Jenkins High SchoolGrades: 9-12Distance: 6 mi
Schools provided by the listing agent
- Elementary: Hesse
- Middle: Hesse
- High: Jenkins
Source: Hive MLS. This data may not be complete. We recommend contacting the local school district to confirm school assignments for this home.


Get pre-qualified for a loan
At Zillow Home Loans, we can pre-qualify you in as little as 5 minutes with no impact to your credit score.An equal housing lender. NMLS #10287.
Sell for more on Zillow
Get a Zillow Showcase℠ listing at no additional cost and you could sell for .
$1,471,400
2% more
+$29,428
With Zillow Showcase(estimated)
$1,500,828
- Georgia
- Chatham County
- Skidaway Island
- 31411
- 5 River Otter Lane
Nearby cities
Nearby zip codes
Other Skidaway Island Topics
