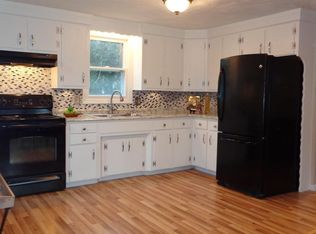
Welcome to this charming home featuring 3 bedrooms and 2.5 bathrooms and located in Tewksbury. This home offers a modern and spacious layout perfect for comfortable living. Upon entering, you are greeted by an inviting open floor plan with hardwood floors and a cozy fireplace in the living room, creating a warm ambiance. The large eat in kitchen boasts ample cabinet space for storage, stainless steel appliances and access to the family room. The family room is bathed in natural light thanks to skylights, making it a delightful space for relaxation and entertainment. Head outside to discover a covered deck, perfect for summer entertaining. Upstairs, find all 3 bedrooms with ample storage and a full bath. The lower level of this home is a hidden gem, offering additional living space including a recreation room, a supplementary kitchen, and a bathroom. This area is versatile and could serve as a guest suite, a playroom, or an entertainment zone. You will not want to miss this!
Sold for $665,000
$665,000
5 Riverdale Ave, Tewksbury, MA 01876
3beds
1,876sqft
Single Family Residence
Built in 1972
5,000 Square Feet Lot
$702,700 Zestimate®
$354/sqft
$3,478 Estimated rent
Home value
$702,700
$668,000 - $738,000
$3,478/mo
Zestimate® history
Owner options
List your home for rent
$3,478/mo
Rent Zestimate®
Find your next renter with Zillow Rental Manager. Plus, with online applications, you can quickly screen prospective tenants – for free.
$3,478/mo
Rent Zestimate®
Refinance and save
$3,371/mo
Est. payment
Refinancing to a lower rate could help reduce your monthly payments and save thousands over the life of the loan.
$3,371/mo
Est. payment
Explore your selling options
Work with a Zillow partner agent
Leverage their expertise and Zillow's premium Showcase listings to get your home seen by more buyers.
Get startedList with your own agent
Get your home in front of millions of buyers by listing it on Zillow.
Learn how to do itSell it yourself
Take full control of how buyers see your home on Zillow by listing For Sale by Owner (FSBO).
List your homeWhat's special
Cozy fireplaceModern and spacious layoutCovered deckLarge eat in kitchenHardwood floorsAdditional living spaceRecreation room
Zillow last checked:
Listing updated:
Listed by:
Lisa Gray 978-427-2305,
Lamacchia Realty, Inc. 603-791-4992
Bought with:
Glenton Campbell
Media Realty Group Inc.
Source: MLS PIN,MLS#: 73225757
Facts & features
Interior
Bedrooms & bathrooms
- Bedrooms: 3
- Bathrooms: 3
- Full bathrooms: 2
- 1/2 bathrooms: 1
Primary bedroom
- Features: Closet, Flooring - Hardwood, Cable Hookup
- Level: Second
- Area: 187
- Dimensions: 17 x 11
Bedroom 2
- Features: Closet, Flooring - Hardwood, Cable Hookup
- Level: Second
- Area: 140
- Dimensions: 14 x 10
Bedroom 3
- Features: Closet, Flooring - Hardwood, Cable Hookup
- Level: Second
- Area: 120
- Dimensions: 12 x 10
Primary bathroom
- Features: No
Bathroom 1
- Features: Bathroom - Full, Bathroom - With Tub & Shower, Flooring - Stone/Ceramic Tile, Countertops - Stone/Granite/Solid
- Level: Second
- Area: 48
- Dimensions: 8 x 6
Bathroom 2
- Features: Bathroom - 3/4, Bathroom - With Shower Stall, Flooring - Stone/Ceramic Tile
- Level: Basement
- Area: 42
- Dimensions: 7 x 6
Bathroom 3
- Features: Bathroom - Half, Flooring - Stone/Ceramic Tile, Countertops - Stone/Granite/Solid
- Level: First
- Area: 28
- Dimensions: 4 x 7
Dining room
- Features: Flooring - Stone/Ceramic Tile, Open Floorplan
- Level: First
- Area: 120
- Dimensions: 10 x 12
Family room
- Features: Skylight, Cathedral Ceiling(s), Ceiling Fan(s), Flooring - Hardwood, Cable Hookup, Exterior Access
- Level: First
- Area: 168
- Dimensions: 14 x 12
Kitchen
- Features: Flooring - Stone/Ceramic Tile, Countertops - Stone/Granite/Solid, Breakfast Bar / Nook, Gas Stove
- Level: First
- Area: 204
- Dimensions: 17 x 12
Living room
- Features: Flooring - Hardwood, Cable Hookup
- Level: First
- Area: 187
- Dimensions: 17 x 11
Heating
- Baseboard, Natural Gas, Fireplace(s)
Cooling
- None
Appliances
- Included: Gas Water Heater, Water Heater, Range, Dishwasher, Microwave, Refrigerator, Washer, Dryer, Gas Cooktop
- Laundry: Electric Dryer Hookup, Washer Hookup, In Basement
Features
- Ceiling Fan(s)
- Flooring: Tile, Hardwood, Flooring - Stone/Ceramic Tile
- Doors: Insulated Doors
- Windows: Insulated Windows
- Basement: Full,Partially Finished,Walk-Out Access,Interior Entry,Concrete
- Number of fireplaces: 2
- Fireplace features: Living Room
Interior area
- Total structure area: 1,876
- Total interior livable area: 1,876 sqft
Property
Parking
- Total spaces: 3
- Parking features: Paved Drive, Driveway
- Uncovered spaces: 3
Features
- Patio & porch: Porch, Patio
- Exterior features: Porch, Patio, Rain Gutters, Storage
Lot
- Size: 5,000 Square Feet
- Features: Level
Details
- Foundation area: 0
- Parcel number: M:0098 L:0156 U:0000,797264
- Zoning: RG
Construction
Type & style
- Home type: SingleFamily
- Architectural style: Colonial
- Property subtype: Single Family Residence
Materials
- Frame
- Foundation: Concrete Perimeter
- Roof: Shingle
Condition
- Year built: 1972
Utilities & green energy
- Electric: Circuit Breakers, 200+ Amp Service
- Sewer: Private Sewer
- Water: Public
- Utilities for property: for Gas Range, for Electric Dryer, Washer Hookup
Community & HOA
Community
- Features: Public Transportation, Shopping, Park, Walk/Jog Trails, Golf, Medical Facility, Laundromat, Bike Path, Conservation Area, Highway Access, House of Worship, Public School
HOA
- Has HOA: No
Location
- Region: Tewksbury
Financial & listing details
- Price per square foot: $354/sqft
- Tax assessed value: $505,500
- Annual tax amount: $6,769
- Date on market: 1/15/2026
- Exclusions: Light Fixture In Kitchen And Front Hall
- Road surface type: Paved
Price history
| Date | Event | Price |
|---|---|---|
| 5/24/2024 | Sold | $665,000+2.5%$354/sqft |
Source: MLS PIN #73225757 Report a problem | ||
| 4/18/2024 | Listed for sale | $649,000$346/sqft |
Source: MLS PIN #73225757 Report a problem | ||
Public tax history
| Year | Property taxes | Tax assessment |
|---|---|---|
| 2025 | $6,926 +2.3% | $523,900 +3.6% |
| 2024 | $6,769 +0.3% | $505,500 +5.6% |
| 2023 | $6,750 +7.5% | $478,700 +15.9% |
| 2022 | $6,281 +6.5% | $413,200 +10.1% |
| 2021 | $5,900 +3.7% | $375,300 +5.4% |
| 2020 | $5,687 +10.6% | $356,100 +9.7% |
| 2019 | $5,140 +10.3% | $324,500 +12.3% |
| 2018 | $4,662 +1.1% | $289,000 +2.2% |
| 2017 | $4,611 +1.1% | $282,700 +1.4% |
| 2016 | $4,560 -0.5% | $278,900 -0.4% |
| 2015 | $4,582 +5.6% | $279,900 +3.9% |
| 2014 | $4,340 +4.3% | $269,400 |
| 2013 | $4,160 +2.2% | $269,400 -0.8% |
| 2012 | $4,070 +16.5% | $271,500 +4.6% |
| 2011 | $3,493 +1.7% | $259,500 -5.2% |
| 2010 | $3,436 +5.7% | $273,800 -4.4% |
| 2009 | $3,251 +4.6% | $286,400 -3.7% |
| 2008 | $3,108 +2.5% | $297,400 -2.8% |
| 2007 | $3,031 +3.1% | $305,900 +4.8% |
| 2006 | $2,940 +5.2% | $292,000 +5.5% |
| 2005 | $2,796 +6.8% | $276,800 +43.9% |
| 2003 | $2,617 +19.5% | $192,400 +31.8% |
| 2000 | $2,190 +7.3% | $146,000 |
| 1998 | $2,041 | $146,000 |
Find assessor info on the county website
Neighborhood: 01876
Nearby homes
- $635,5003 bd2 ba1.4k sqft14 Hillside Rd, Tewksbury, MA 01876Off Market
- $693,2003 bd1 ba1.8k sqft3 Forest Rd, Tewksbury, MA 01876Off Market
- $624,0003 bd1 ba1.3k sqft16 Hillside Rd, Tewksbury, MA 01876Off Market
- $830,2004 bd3 ba3.6k sqft7 Forest Rd, Tewksbury, MA 01876Off Market
- $723,7004 bd2 ba2.2k sqft10 Hillside Rd, Tewksbury, MA 01876Off Market
- $749,6003 bd3 ba2.1k sqft21 Hillside Rd, Tewksbury, MA 01876Off Market
- $736,8004 bd2 ba1.7k sqft12 Riverdale Ave, Tewksbury, MA 01876Off Market
- $788,6003 bd1 ba3.1k sqft23 Hillside Rd, Tewksbury, MA 01876Off Market
Nearby schools
GreatSchools rating
- NAHeath Brook Elementary SchoolGrades: PK-1Distance: 1.4 mi
- 8/10John W. Wynn Middle SchoolGrades: 7-8Distance: 1.1 mi
- 8/10Tewksbury Memorial High SchoolGrades: 9-12Distance: 2.4 mi
Get a cash offer in 3 minutes
Find out how much your home could sell for in as little as 3 minutes with a no-obligation cash offer.
Estimated market value
$702,700
Get a cash offer in 3 minutes
Find out how much your home could sell for in as little as 3 minutes with a no-obligation cash offer.
Estimated market value
$702,700
- Massachusetts
- Middlesex County
- Tewksbury
- 01876
- 5 Riverdale Ave
Nearby cities
Nearby zip codes
Other Tewksbury Topics
