Skip main navigation
Sold for $129,000
  • $129,000

    5 Riverside Dr APT 709, Binghamton, NY 13905

    2beds
    1,260sqft
    Stock Cooperative
    Built in 1968
    -- sqft lot
    $129,600 Zestimate®
    $102/sqft
    $1,883 Estimated rent

    Home value

    $129,600

    $115,000 - $145,000

    $1,883/mo

    Zestimate® history
    Loading
    Loading...

    Owner options

    List your home for rent

    $1,883/mo

    Rent Zestimate®

    Find your next renter with Zillow Rental Manager. Plus, with online applications, you can quickly screen prospective tenants – for free.

    Learn more

    $1,883/mo

    Rent Zestimate®

    Refinance and save

    $741/mo

    Est. payment

    Refinancing to a lower rate could help reduce your monthly payments and save thousands over the life of the loan.

    See today's rates

    $741/mo

    Est. payment

    Explore your selling options

    Work with a Zillow partner agent

    Leverage their expertise and Zillow's premium Showcase listings to get your home seen by more buyers.

    Get started

    List with your own agent

    Get your home in front of millions of buyers by listing it on Zillow.

    Learn how to do it

    Sell it yourself

    Take full control of how buyers see your home on Zillow by listing For Sale by Owner (FSBO).

    List your home

    What's special

    Walk-in closetUpdated walk-in shower
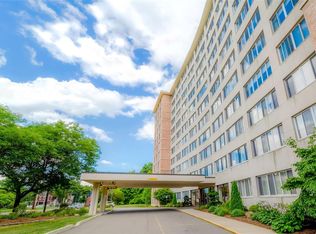
    spacious, corner 2-bedroom, 2-bath unit offering lovely views of the West Side. The primary suite features a full bath with updated walk-in shower and a walk-in closet. Comfortable living room opens to balcony. Central A/C, Wi-Fi available, gas/electric and heat included in association fee. Other amenities include 24-hour front desk security, indoor pool, fitness center, sauna, library, event room, laundry facilities on each floor, and personal storage unit Ideally located for easy, level walking along Riverside Drive, with a quick stroll to downtown and Confluence Park—perfect for enjoying everything the area has to offer

    Zillow last checked:

    Listing updated:

    Listed by:

    Suzanne L. Krause,

    WARREN REAL ESTATE (FRONT STREET)

    Bought with:

    Yelena Reporyeva, 10401287835

    KELLER WILLIAMS REALTY GREATER BINGHAMTON

    Source: GBMLS,MLS#: 335228MLS LogoOriginating MLS: Greater Binghamton Association of REALTORS

    Facts & features

    Interior

    Bedrooms & bathrooms
    • Bedrooms: 2
    • Bathrooms: 2
    • Full bathrooms: 2
    Primary bedroom
    • Level: First
    • Dimensions: 12'2" x 20'5"
    Bedroom
    • Level: First
    • Dimensions: 14'3" x 12'
    Primary bathroom
    • Level: First
    • Dimensions: 5'3" x 8"
    Bathroom
    • Level: First
    • Dimensions: 5' x 8'2"
    Dining room
    • Level: First
    • Dimensions: 13'6" x 9'10"
    Kitchen
    • Level: First
    • Dimensions: 12 x 8
    Living room
    • Level: First
    • Dimensions: 15'10" x 22'6"
    Heating
    • Forced Air
    Cooling
    • Central Air
    Appliances
    • Included: Dishwasher, Free-Standing Range, Microwave, Refrigerator, See Remarks, Water Heater
    Features
    • Walk-In Closet(s)
    • Flooring: Carpet, Tile
    • Windows: Insulated Windows
    Interior area
    • Total interior livable area: 1,260 sqft
    • Finished area above ground: 1,270
    • Finished area below ground: 0

    Property

    Parking
    • Parking features: Parking Space(s)
    Accessibility
    • Accessibility features: Accessible Entrance
    Features
    • Patio & porch: Covered, Porch
    • Exterior features: Landscaping, Porch
    • Pool features: Indoor
    Lot
    • Features: Level
    Details
    • Parcel number: 0
    • Zoning: res
    • Zoning description: res

    Construction

    Type & style
    • Home type: Cooperative
    • Property subtype: Stock Cooperative
    Materials
    • Brick
    • Foundation: Other, See Remarks
    Condition
    • Year built: 1968

    Utilities & green energy

    • Sewer: Public Sewer
    • Water: Public, Other, See Remarks
    • Utilities for property: Cable Available

    Community & HOA

    HOA
    • HOA fee: $1,325 monthly
    Location
    • Region: Binghamton

    Financial & listing details

    • Price per square foot: $102/sqft
    • Date on market: 4/1/2026
    • Listing agreement: Exclusive Right To Sell
    • Inclusions: CARBON MONOXIDE DETECTOR, LIGHTING FIXTURE, MIRRORS-Perm affixed, SHELVING-Builtin/affixed, SMOKE DETECTORS, WINDOW TREATMENTS-SOME
    • Ownership: ESTATE

    Price history

    DateEventPrice
    7/27/2026Sold$129,000$102/sqft
    Source: GBMLS #335228 Report a problem
    6/15/2026Pending sale$129,000$102/sqft
    Source: GBMLS #335228 Report a problem
    5/8/2026Contingent$129,000$102/sqft
    Source: GBMLS #335228 Report a problem
    5/5/2026Listed for sale$129,000$102/sqft
    Source: GBMLS #335228 Report a problem
    4/13/2026Pending sale$129,000$102/sqft
    Source: GBMLS #335228 Report a problem
    4/1/2026Listed for sale$129,000$102/sqft
    Source: GBMLS #335228 Report a problem

    Public tax history

    Tax history is unavailable.

    Neighborhood: 13905

    Nearby schools

    GreatSchools rating
    Schools provided by the listing agent
    • Elementary: Horace Mann
    • District: Binghamton

    Source: GBMLS. This data may not be complete. We recommend contacting the local school district to confirm school assignments for this home.