Reduced Again! Experience the ultimate in comfort with this beautifully maintained 3-bedroom, 2.5-bathroom two-level condo. The layout of this townhome-style condo makes entertaining fun and carefree. With all three bedrooms conveniently located on the upper level, family life is seamlessly integrated. The first-floor garage adds to the convenience, eliminating the need for navigating stairs or an elevator when handling groceries and daily tasks. The upstairs master suite provides a peaceful retreat, overlooking a picturesque lake. There is a spacious walk-in closet, two linen closets, and an elegant tile walk-in shower There are 2 more good sized bedrooms upstairs and a full sized guest bathroom. The open floor plan on the lower level is ideal for casual entertaining, with the living area flowing seamlessly into the dining room and kitchen. The kitchen, has a large corner pantry and is adorned with granite countertops and cherry cabinets, and it also has a sunny breakfast nook overlooking the lake where a family of deer come to visit often and can be seen grazing and many species of Florida birds enjoy the water and green space. Additional features on the lower level include a half bath and sun blocking yet stylish Plantation Shutters. Garage opens directly into the family room, no need to park away from the unit. This immaculate condo is close to the clubhouse, pool, gym and the 3 mile walking path that encircles this fabulous ICW community The furniture that remains can convey
Sold for $292,000
$292,000
5 RIVERVIEW BEND N #313, PALM COAST, FL 32137
3beds
1,636sqft
Condominium
Built in 2006
-- sqft lot
$273,100 Zestimate®
$178/sqft
$2,830 Estimated rent
Home value
$273,100
$251,000 - $295,000
$2,830/mo
Zestimate® history
Owner options
List your home for rent
$2,830/mo
Rent Zestimate®
Find your next renter with Zillow Rental Manager. Plus, with online applications, you can quickly screen prospective tenants – for free.
$2,830/mo
Rent Zestimate®
Refinance and save
$2,743/mo
Est. payment
Refinancing to a lower rate could help reduce your monthly payments and save thousands over the life of the loan.
$2,743/mo
Est. payment
Explore your selling options
Work with a Zillow partner agent
Leverage their expertise and Zillow's premium Showcase listings to get your home seen by more buyers.
Get startedList with your own agent
Get your home in front of millions of buyers by listing it on Zillow.
Learn how to do itSell it yourself
Take full control of how buyers see your home on Zillow by listing For Sale by Owner (FSBO).
List your homeWhat's special
Large corner pantryHalf bathFull sized guest bathroomClose to the clubhouseOpen floor planCherry cabinetsImmaculate condo
Zillow last checked:
Listing updated:
Listed by:
VLAJA TELFER 386-986-9344,
COLDWELL BANKER PREMIER 386-445-5880
Bought with:
Janice Blevins, 3533867
DJ & LINDSEY REAL ESTATE
Source: Stellar MLS,MLS#: FC297670 Originating MLS: Flagler
Originating MLS: Flagler
Facts & features
Interior
Bedrooms & bathrooms
- Bedrooms: 3
- Bathrooms: 3
- Full bathrooms: 2
- 1/2 bathrooms: 1
Primary bedroom
- Features: Ceiling Fan(s), En Suite Bathroom, Walk-In Closet(s)
- Level: Second
Great room
- Level: First
Kitchen
- Features: Pantry, Granite Counters
- Level: First
Heating
- Heat Pump
Cooling
- Central Air
Appliances
- Included: Cooktop, Dishwasher, Disposal, Dryer, Electric Water Heater, Microwave, Range, Refrigerator, Washer
- Laundry: Inside, Laundry Closet
Features
- Ceiling Fan(s), Crown Molding, Eating Space In Kitchen, High Ceilings, In Wall Pest System, Living Room/Dining Room Combo, Open Floorplan, PrimaryBedroom Upstairs, Solid Surface Counters, Solid Wood Cabinets, Split Bedroom, Thermostat, Walk-In Closet(s)
- Flooring: Ceramic Tile, Luxury Vinyl
- Doors: Outdoor Grill, Sliding Doors
- Windows: Blinds, Shades, Shutters, Window Treatments
- Has fireplace: No
Interior area
- Total structure area: 1,636
- Total interior livable area: 1,636 sqft
Property
Parking
- Total spaces: 1
- Parking features: Garage - Attached
- Attached garage spaces: 1
Features
- Levels: Two
- Stories: 2
- Exterior features: Irrigation System, Lighting, Outdoor Grill, Rain Gutters, Sidewalk, Tennis Court(s)
- Has spa: Yes
- Spa features: Heated, In Ground
- Has view: Yes
- View description: Water
- Water view: Water
- Waterfront features: Lake
Lot
- Size: 7,315 Square Feet
Details
- Parcel number: 4210315919000300313
- Zoning: MPD
- Special conditions: None
Construction
Type & style
- Home type: Condo
- Property subtype: Condominium
Materials
- Block, Stucco
- Foundation: Slab
- Roof: Tile
Condition
- New construction: No
- Year built: 2006
Utilities & green energy
- Sewer: Public Sewer
- Water: Canal/Lake For Irrigation, Public
- Utilities for property: Cable Connected, Electricity Connected, Sewer Connected, Street Lights, Underground Utilities, Water Connected
Community & HOA
Community
- Features: Dock, Fishing, Intracoastal Waterway, Lake, Water Access, Association Recreation - Owned, Clubhouse, Deed Restrictions, Fitness Center, Gated Community - No Guard, No Truck/RV/Motorcycle Parking, Pool, Sidewalks
- Pet fee: $0 monthly
- Subdivision: TIDELANDS
HOA
- Has HOA: Yes
- Amenities included: Cable TV, Clubhouse, Elevator(s), Fitness Center, Gated, Pickleball Court(s), Pool, Recreation Facilities, Spa/Hot Tub, Tennis Court(s), Trail(s), Vehicle Restrictions
- Services included: Cable TV, Community Pool, Insurance, Internet, Maintenance Structure, Maintenance Grounds, Manager, Pest Control, Pool Maintenance, Recreational Facilities, Security, Sewer, Trash
- HOA fee: $735 monthly
- HOA name: ARTEMIS LIFESTYLES MARTY LABROSSE
- HOA phone: 386-597-5705
Location
- Region: Palm Coast
Financial & listing details
- Price per square foot: $178/sqft
- Tax assessed value: $238,470
- Annual tax amount: $1,522
- Date on market: 2/12/2024
- Cumulative days on market: 91 days
- Ownership: Fee Simple
- Total actual rent: 0
- Electric utility on property: Yes
- Road surface type: Paved
Price history
| Date | Event | Price |
|---|---|---|
| 7/1/2024 | Sold | $292,000-2.7%$178/sqft |
Source:  Stellar MLS #FC297670 Report a problem Stellar MLS #FC297670 Report a problem | ||
| 5/18/2024 | Pending sale | $300,000$183/sqft |
Source: Stellar MLS #FC297670 Report a problem | ||
| 5/14/2024 | Listing removed | -- |
Source: Stellar MLS #FC297670 Report a problem | ||
| 4/19/2024 | Price change | $300,000-3.2%$183/sqft |
Source: Stellar MLS #FC297670 Report a problem | ||
| 4/9/2024 | Price change | $310,000-4.6%$189/sqft |
Source: Stellar MLS #FC297670 Report a problem | ||
| 3/1/2024 | Price change | $325,000-3%$199/sqft |
Source: Stellar MLS #FC297670 Report a problem | ||
| 2/12/2024 | Listed for sale | $335,000+52.3%$205/sqft |
Source: Stellar MLS #FC297670 Report a problem | ||
| 6/11/2020 | Sold | $220,000$134/sqft |
Source: Public Record Report a problem | ||
| 3/4/2020 | Pending sale | $220,000$134/sqft |
Source: EXIT REALTY FIRST CHOICE #248141 Report a problem | ||
| 11/19/2019 | Price change | $220,000+5.3%$134/sqft |
Source: EXIT REALTY FIRST CHOICE #248141 Report a problem | ||
| 7/15/2019 | Price change | $209,000-5%$128/sqft |
Source: EXIT REALTY FIRST CHOICE #248141 Report a problem | ||
| 5/13/2019 | Listed for sale | $220,000-21.4%$134/sqft |
Source: EXIT REALTY FIRST CHOICE #248141 Report a problem | ||
| 11/26/2007 | Sold | $280,000$171/sqft |
Source: Public Record Report a problem | ||
Public tax history
| Year | Property taxes | Tax assessment |
|---|---|---|
| 2024 | $1,595 +4.8% | $163,631 +3% |
| 2023 | $1,523 +3.3% | $158,865 +3% |
| 2022 | $1,474 +2.8% | $154,238 +3% |
| 2021 | $1,434 -57.4% | $149,746 -12% |
| 2020 | $3,365 +3.8% | $170,100 +5% |
| 2019 | $3,241 +3.4% | $162,000 +7.9% |
| 2018 | $3,134 +9.8% | $150,098 +1.9% |
| 2017 | $2,854 | $147,300 +10% |
| 2016 | $2,854 +9.9% | $133,900 |
| 2015 | $2,598 +5.2% | $133,900 -0.1% |
| 2014 | $2,469 | $133,975 +43.8% |
| 2013 | -- | $93,200 +5% |
| 2012 | -- | $88,800 -8.9% |
| 2011 | -- | $97,500 -20.4% |
| 2010 | -- | $122,500 -22.5% |
| 2009 | -- | $158,000 -29.5% |
| 2008 | -- | $224,000 -36.3% |
| 2007 | -- | $351,500 |
Find assessor info on the county website
Neighborhood: 32137
Nearby homes
- $237,0002 bd2 ba1k sqft5 Riverview Bnd N UNIT 321, Palm Coast, FL 32137Off Market

- $221,5003 bd2 ba1.1k sqft5 Riverview Bnd N UNIT 311, Palm Coast, FL 32137Off Market
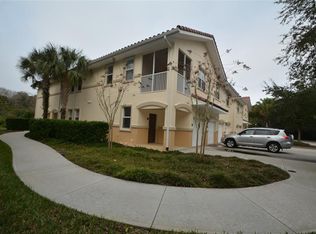
- $285,8003 bd2 ba1.4k sqft5 Riverview Bnd N UNIT 323, Palm Coast, FL 32137Off Market

- $240,0003 bd2 ba1.4k sqft5 Riverview Bnd N UNIT 322, Palm Coast, FL 32137Sold

- $231,0003 bd3 ba1.6k sqft5 Riverview Bnd N UNIT 312, Palm Coast, FL 32137Sold
- $258,6003 bd2 ba1.1k sqft5 Riverview Bnd N UNIT 314, Palm Coast, FL 32137Off Market
- $225,2002 bd2 ba1k sqft5 Riverview Bnd N UNIT 324, Palm Coast, FL 32137Off Market
- $285,0003 bd2 ba1.1k sqft15 Riverview Bnd N UNIT 211, Palm Coast, FL 32137Sold
Nearby schools
GreatSchools rating
- 8/10Old Kings Elementary SchoolGrades: PK-5Distance: 7.9 mi
- 5/10Matanzas High SchoolGrades: 8-12Distance: 2.5 mi
- 7/10Indian Trails Middle SchoolGrades: 6-8Distance: 3.5 mi
Schools provided by the listing agent
- Elementary: Old Kings Elementary
- Middle: Indian Trails Middle-FC
- High: Matanzas High
Source: Stellar MLS. This data may not be complete. We recommend contacting the local school district to confirm school assignments for this home.
Get a cash offer in 3 minutes
Find out how much your home could sell for in as little as 3 minutes with a no-obligation cash offer.
Estimated market value
$273,100
Get a cash offer in 3 minutes
Find out how much your home could sell for in as little as 3 minutes with a no-obligation cash offer.
Estimated market value
$273,100
- Florida
- Flagler County
- Palm Coast
- 32137
- 5 RIVERVIEW BEND N Unit 313
Nearby cities
Nearby zip codes
Other Palm Coast Topics
