Skip main navigation
Off market
  • Price Unknown

    5 Riverview Circle #5, Simsbury, CT 06070

    2beds
    1,345sqft
    Single Family Residence
    Built in 1979
    -- sqft lot
    $-- Zestimate®
    $--/sqft
    $2,620 Estimated rent

    Home value

    Not available

    Estimated sales range

    Not available

    $2,620/mo

    Zestimate® history
    Loading
    Loading...

    Owner options

    List your home for rent

    $2,620/mo

    Rent Zestimate®

    Find your next renter with Zillow Rental Manager. Plus, with online applications, you can quickly screen prospective tenants – for free.

    Learn more

    $2,620/mo

    Rent Zestimate®

    Refinance and save

    $165/mo

    Est. payment

    Refinancing to a lower rate could help reduce your monthly payments and save thousands over the life of the loan.

    See today's rates

    $165/mo

    Est. payment

    Explore your selling options

    Work with a Zillow partner agent

    Leverage their expertise and Zillow's premium Showcase listings to get your home seen by more buyers.

    Get started

    List with your own agent

    Get your home in front of millions of buyers by listing it on Zillow.

    Learn how to do it

    Sell it yourself

    Take full control of how buyers see your home on Zillow by listing For Sale by Owner (FSBO).

    List your home

    What's special

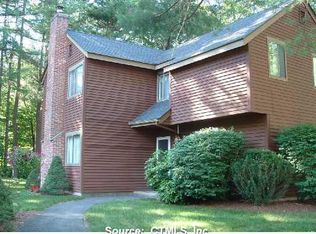
    The essence of tranquility sitting on your back deck. Listen to the movement of the Farmington River or watch crew practice, or take your bike onto the bike trail with a short walk from your front door. Enjoy your afternoon or relax at the end of a day with beautiful settings amidst the Farmington Valley views! This spectacular gem sits at the end of a cul-de-sac setting with a remodeled kitchen, a large breakfast island, cozy living room with working wood stove, all neutral colors good for any decor style. Loft area great for office, connects both bedrooms on second floor. Laundry on main floor off half bath. Both bathrooms updated. One car garage a short walk from landscaped flower beds leading up to front door. Come see what the buzz is about on this while it is still available!

    This property is off market, which means it's not currently listed for sale or rent on Zillow. This may be different from what's available on other websites or public sources.
    Zillow last checked:

    Listing updated:

    Listed by:

    Gina McDonald 860-712-8171,

    Coldwell Banker Realty 860-674-0300

    Bought with:

    Linda C. King, RES.0362879

    Berkshire Hathaway NE Prop.

    Source: Smart MLS,MLS#: 170086511MLS Logo

    Facts & features

    Interior

    Bedrooms & bathrooms
    • Bedrooms: 2
    • Bathrooms: 2
    • Full bathrooms: 1
    • 1/2 bathrooms: 1
    Bedroom
    • Features: Hardwood Floor
    • Level: Upper
    • Area: 144 Square Feet
    • Dimensions: 12 x 12
    Bedroom
    • Features: Hardwood Floor
    • Level: Upper
    • Area: 126 Square Feet
    • Dimensions: 12 x 10.5
    Dining room
    • Features: Hardwood Floor
    • Level: Main
    • Area: 84 Square Feet
    • Dimensions: 8 x 10.5
    Kitchen
    • Features: Ceiling Fan(s), Granite Counters, Hardwood Floor, Kitchen Island, Sliders, Vaulted Ceiling(s)
    • Level: Main
    • Area: 272 Square Feet
    • Dimensions: 17 x 16
    Living room
    • Features: Hardwood Floor, Wood Stove
    • Level: Main
    • Area: 166.75 Square Feet
    • Dimensions: 14.5 x 11.5
    Heating
    • Heat Pump, Forced Air, Electric
    Cooling
    • Central Air
    Appliances
    • Included: Oven/Range, Refrigerator, Dishwasher, Disposal, Washer, Dryer, Electric Water Heater
    • Laundry: Main Level
    Features
    • Wired for Data
    • Windows: Thermopane Windows
    • Basement: None
    • Attic: Access Via Hatch
    • Number of fireplaces: 1
    • Fireplace features: Insert
    Interior area
    • Total structure area: 1,345
    • Total interior livable area: 1,345 sqft
    • Finished area above ground: 1,345

    Property

    Parking
    • Total spaces: 1
    • Parking features: Detached, Garage Door Opener, Circular Driveway, Paved
    • Garage spaces: 1
    • Has uncovered spaces: Yes
    Features
    • Patio & porch: Deck
    • Has view: Yes
    • View description: Water
    • Has water view: Yes
    • Water view: Water
    • Waterfront features: Waterfront, River Front, Walk to Water
    Lot
    • Features: Subdivided, Few Trees
    Details
    • Parcel number: 701267
    • Zoning: RD

    Construction

    Type & style
    • Home type: SingleFamily
    • Architectural style: Colonial,Contemporary
    • Property subtype: Single Family Residence
    Materials
    • Wood Siding
    • Foundation: Concrete Perimeter
    • Roof: Fiberglass
    Condition
    • New construction: No
    • Year built: 1979

    Utilities & green energy

    • Sewer: Public Sewer
    • Water: Public
    Green energy
    • Energy efficient items: Insulation, Ridge Vents, Windows

    Community & neighborhood

    Community
    • Community features: Basketball Court, Near Public Transport, Golf, Health Club, Library, Medical Facilities
    Location
    • Region: Simsbury
    • Subdivision: Hazel Meadow

    HOA & financial

    HOA
    • Has HOA: Yes
    • HOA fee: $165 monthly
    • Amenities included: Guest Parking, Park
    • Services included: Maintenance Grounds, Trash, Snow Removal, Road Maintenance, Insurance

    Price history

    DateEventPrice
    7/27/2018Sold$232,000$172/sqft
    Source: Smart MLS #170086511 Report a problem

    Public tax history

    Tax history is unavailable.

    Neighborhood: 06070

    Nearby schools

    GreatSchools rating
    Schools provided by the listing agent
    • Elementary: Central
    • Middle: Henry James
    • High: Simsbury

    Source: Smart MLS. This data may not be complete. We recommend contacting the local school district to confirm school assignments for this home.
