Skip main navigation
Sold for $1,500,000
  • $1,500,000

    5 Robert Ct, Monroe Township, NJ 08831

    5beds
    3,748sqft
    Single Family Residence
    Built in 2001
    0.62 Acres Lot
    $1,505,700 Zestimate®
    $400/sqft
    $5,056 Estimated rent

    Home value

    $1,505,700

    $1.37M - $1.64M

    $5,056/mo

    Zestimate® history
    Loading
    Loading...

    Owner options

    List your home for rent

    $5,056/mo

    Rent Zestimate®

    Find your next renter with Zillow Rental Manager. Plus, with online applications, you can quickly screen prospective tenants – for free.

    Learn more

    $5,056/mo

    Rent Zestimate®

    Refinance and save

    $10,784/mo

    Est. payment

    Refinancing to a lower rate could help reduce your monthly payments and save thousands over the life of the loan.

    See today's rates

    $10,784/mo

    Est. payment

    Explore your selling options

    Work with a Zillow partner agent

    Leverage their expertise and Zillow's premium Showcase listings to get your home seen by more buyers.

    Get started

    List with your own agent

    Get your home in front of millions of buyers by listing it on Zillow.

    Learn how to do it

    Sell it yourself

    Take full control of how buyers see your home on Zillow by listing For Sale by Owner (FSBO).

    List your home

    What's special

    Grand family roomOversized windowsRadiant heated floors throughoutEnergy-efficient hurricane-resistant windowsCedar closetShowstopping designer kitchenLavish primary suite
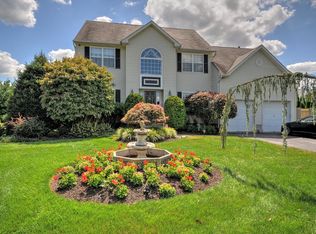
    A truly rare offering in the prestigious Ridgewood Estates this one-of-a-kind contemporary estate redefines modern luxury living. Privately nestled on a quiet cul-de-sac, this impeccably upgraded NORTH facing residence blends architectural elegance, cutting-edge efficiency, and resort-style comfort into an extraordinary living experience. A dramatic two-story foyer introduces interiors designed to impress, flowing seamlessly into a grand family room and a stunning designer kitchen bathed in natural light from expansive oversized windows overlooking serene wooded surroundings. Thoughtfully expanded and expertly appointed, the chef's kitchen features elite Wolf and Sub-Zero appliances, custom finishes, and exceptional functionality equally suited for intimate family living and sophisticated entertaining. The main level showcases radiant heated flooring throughout, delivering both exceptional comfort and energy efficiency. A private first-floor bedroom and full bath provide ideal accommodations for guests, multigenerational living, or a refined home office. Every bathroom has been exquisitely reimagined with premium designer finishes and enhanced by lifetime-warrantied faucets and shower systems a seamless blend of luxury and long-term peace of mind. Upstairs, the lavish primary suite serves as a private sanctuary, complete with its own balcony retreat overlooking tranquil natural surroundings. Additional highlights include a cedar closet and thoughtfully curated spaces designed with both elegance and practicality in mind. The lower level dramatically expands the home's lifestyle appeal, offering versatile recreation and entertaining space complemented by a secondary kitchen perfectly designed for elevated hosting and seamless indoor-outdoor gatherings. Outdoor living rivals that of a private resort. A covered patio, expansive entertainment deck, and fully appointed outdoor kitchen create an exceptional setting for unforgettable evenings and year-round enjoyment. Every detail of this exceptional residence has been curated for performance, sophistication, and enduring quality. Move-in ready. Extensively upgraded. Unparalleled in design, efficiency, and setting. This is more than a home it is a statement!

    Zillow last checked:

    Listing updated:

    Listed by:

    PALLAVI MASIH,

    RE/MAX IN STYLE

    Source: All Jersey MLS,MLS#: 2614500RMLS Logo

    Facts & features

    Interior

    Bedrooms & bathrooms
    • Bedrooms: 5
    • Bathrooms: 4
    • Full bathrooms: 4
    Primary bedroom
    • Features: Sitting Area, Two Sinks, Full Bath, Walk-In Closet(s)
    • Area: 650
    • Dimensions: 26 x 25
    Bedroom 2
    • Area: 130
    • Dimensions: 13 x 10
    Bedroom 3
    • Area: 130
    • Dimensions: 13 x 10
    Bedroom 4
    • Area: 154
    • Dimensions: 11 x 14
    Bathroom
    • Features: Stall Shower and Tub, Two Sinks
    Dining room
    • Features: Formal Dining Room
    • Area: 154
    • Dimensions: 11 x 14
    Family room
    • Area: 364
    • Length: 14
    Kitchen
    • Features: Granite/Corian Countertops, Breakfast Bar, Kitchen Exhaust Fan, Kitchen Island, Pantry, Eat-in Kitchen, Separate Dining Area
    • Area: 330
    • Dimensions: 15 x 22
    Living room
    • Area: 182
    • Dimensions: 13 x 14
    Basement
    • Area: 1360
    Heating
    • Zoned, Forced Air
    Cooling
    • Ceiling Fan(s), Zoned, See Remarks, Attic Fan
    Appliances
    • Included: Dishwasher, Disposal, Dryer, Jennaire Type, Exhaust Fan, Microwave, Refrigerator, Range, Oven, Washer, Water Filter, Water Softener Owned, Kitchen Exhaust Fan, Gas Water Heater
    Features
    • 2nd Stairway to 2nd Level, Blinds, Cathedral Ceiling(s), Cedar Closet(s), High Ceilings, Security System, Shades-Existing, Skylight, Vaulted Ceiling(s), Water Filter, Watersoftener Owned, Wet Bar, 1 Bedroom, Entrance Foyer, Kitchen, Laundry Room, Living Room, Bath Full, Dining Room, Family Room, 4 Bedrooms, Bath Main, Attic, Additional Bedroom
    • Flooring: Carpet, Ceramic Tile, Wood
    • Windows: Screen/Storm Window, Insulated Windows, Blinds, Shades-Existing, Skylight(s)
    • Basement: Finished, Bath Full, Daylight, Storage Space, Interior Entry, Kitchen
    • Number of fireplaces: 1
    • Fireplace features: Wood Burning
    Interior area
    • Total structure area: 3,748
    • Total interior livable area: 3,748 sqft

    Property

    Parking
    • Total spaces: 2
    • Parking features: 2 Cars Deep, Asphalt, Garage, Attached, Built-In Garage, Detached, Driveway
    • Attached garage spaces: 2
    • Has uncovered spaces: Yes
    Features
    • Levels: Two
    • Stories: 2
    • Patio & porch: Deck, Patio
    • Exterior features: Barbecue, Lawn Sprinklers, Deck, Patio, Door(s)-Storm/Screen, Screen/Storm Window, Sidewalk, Yard, Insulated Pane Windows
    Lot
    • Size: 0.62 Acres
    • Features: Cul-De-Sac, Wooded
    Details
    • Parcel number: 120004800000001127
    • Zoning: R20

    Construction

    Type & style
    • Home type: SingleFamily
    • Architectural style: Colonial, Two Story
    • Property subtype: Single Family Residence
    Materials
    • Roof: Asphalt
    Condition
    • Year built: 2001

    Utilities & green energy

    • Gas: Natural Gas
    • Sewer: Public Sewer
    • Water: Public
    • Utilities for property: Electricity Connected, Natural Gas Connected
    Green energy
    • Energy generation: Solar

    Community & HOA

    Community
    • Features: Jog/Bike Path, Sidewalks
    • Security: Security System
    Location
    • Region: Monroe Township

    Financial & listing details

    • Price per square foot: $400/sqft
    • Tax assessed value: $656,300
    • Annual tax amount: $18,980
    • Date on market: 4/23/2026
    • Ownership: Fee Simple
    • Electric utility on property: Yes

    Price history

    DateEventPrice
    8/17/2026Sold$1,500,000+3.5%$400/sqft
    Source: All Jersey MLS #2614500R Report a problem
    6/9/2026Contingent$1,449,000$387/sqft
    Source: All Jersey MLS #2614500R Report a problem
    5/27/2026Price change$1,449,000-9.4%$387/sqft
    Source: All Jersey MLS #2614500R Report a problem
    4/23/2026Listed for sale$1,599,999+137%$427/sqft
    Source: All Jersey MLS #2614500R Report a problem
    4/6/2012Listing removed$2,300$1/sqft
    Source: Weichert Realtors #2914629 Report a problem
    2/4/2012Listed for rent$2,300$1/sqft
    Source: Weichert Realtors #2914629 Report a problem
    9/6/2009Listing removed$675,000+3.8%$180/sqft
    Source: Visual Tour #903208 Report a problem
    11/26/2008Sold$650,000-3.7%$173/sqft
    Source: Public Record Report a problem
    9/16/2008Listed for sale$675,000+60.3%$180/sqft
    Source: Visual Tour #903208 Report a problem
    2/22/2002Sold$421,090$112/sqft
    Source: Public Record Report a problem

    Public tax history

    YearProperty taxesTax assessment
    2025$17,418 $656,300
    2024$17,418 +3.7%$656,300
    2023$16,795 +1.7%$656,300
    2022$16,519 +0.5%$656,300
    2021$16,440 -8.2%$656,300
    2020$17,917 +3.5%$656,300
    2019$17,313 +97%$656,300
    2018$8,788 -47.6%$656,300
    2017$16,782 -3.8%$656,300
    2016$17,441 +3.7%$656,300 -6.2%
    2015$16,825 +26.2%$699,600
    2014$13,331 +1.3%$699,600 +134.1%
    2013$13,161 $298,900
    Find assessor info on the county website

    Neighborhood: Whittingham

    Nearby schools

    GreatSchools rating
    Get a cash offer in 3 minutes
    Find out how much your home could sell for in as little as 3 minutes with a no-obligation cash offer.
    Estimated market value
    $1,505,700
    Get a cash offer in 3 minutes
    Find out how much your home could sell for in as little as 3 minutes with a no-obligation cash offer.
    Estimated market value
    $1,505,700