Skip main navigation
For sale
  • $349,000

    5 Robin Ct, Midland, MI 48640

    3beds
    3,581sqft
    : 
    $2,518/mo
    Get pre-qualified
    Single Family Residence
    Built in 1974
    6,969 Square Feet Lot
    $342,800 Zestimate®
    $97/sqft
    $-- HOA

    What's special

    Custom window treatmentsMove-in-ready conditionWell-appointed kitchenQuality cabinetry
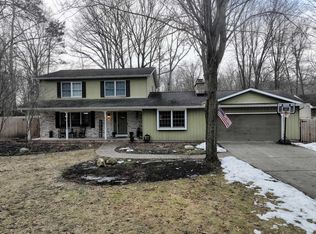
    Welcome home to Robin Court! This beautifully maintained 3-bedroom, 2.5-bath quad-level home is tucked away on a quiet court at the end of a cul-de-sac in a desirable neighborhood. Featuring neutral décor and move-in-ready condition, this home offers both comfort and convenience. The well-appointed kitchen includes quality cabinetry, and all windows throughout the home have been replaced with new E-sealed windows. Custom window treatments have been made for the home and will remain. The roof is a durable 40-year roof installed approximately 20 years ago. A standout feature is the updated high-end media system with built-in speakers in the living room, family room, play area, basement and den. The original installer is available to answer any questions and full documentation is provided. Above all bedrooms, the home offers R-44 insulation for added energy efficiency. One bedroom also includes access to the area above the living room, where 3/8-inch plywood flooring provides excellent attic storage. Additional thoughtful details include a gas fireplace in the family room with full variable control, and a full bar. The spacious basement includes a large office area plus extra storage. All bathrooms and the bar have new cabinetry and granite countertops. Behind the attached 2+ car garage, you’ll find a heated workshop with 50-amp service—perfect for powering large tools or a welder. Outside, the beautifully manicured yard features newly added grass and 3 inches of fresh soil in the front yard. The backyard offers charming garden paths surrounded by a variety of plants, shrubs, and ground cover that bloom most of the year. There is a fully automated sprinkler system covering the entire property. For added peace of mind, this property is not located in a flood plain. Diagrams and project data for many home improvements are left for the buyer.
    13 days
    |
    963
    |
    15
    |

    Zillow last checked:

    Listing updated:

    Listed by:

    Kristy Bis 989-615-0867,

    Coldwell Banker Professionals 989-631-1234

    Source: MiRealSource,MLS#: 50217345MLS LogoOriginating MLS: Saginaw Board of REALTORS

      Facts & features

      Interior

      Bedrooms & bathrooms
      • Bedrooms: 3
      • Bathrooms: 3
      • Full bathrooms: 2
      • 1/2 bathrooms: 1
      Bedroom 1
      • Level: Second
      • Area: 266
      • Dimensions: 19 x 14
      Bedroom 2
      • Level: Second
      • Area: 110
      • Dimensions: 11 x 10
      Bedroom 3
      • Level: Second
      • Area: 130
      • Dimensions: 13 x 10
      Bathroom 1
      • Level: Second
      Bathroom 2
      • Level: Second
      • Area: 35
      • Dimensions: 5 x 7
      Dining room
      • Level: First
      • Area: 110
      • Dimensions: 11 x 10
      Family room
      • Level: Lower
      • Area: 624
      • Dimensions: 26 x 24
      Kitchen
      • Level: First
      • Area: 130
      • Dimensions: 13 x 10
      Living room
      • Level: First
      • Area: 266
      • Dimensions: 19 x 14
      Office
      • Level: Basement
      • Area: 176
      • Dimensions: 11 x 16
      Heating
      • Forced Air, Natural Gas
      Appliances
      • Laundry: Lower Level
      Features
      • Has basement: Yes
      • Number of fireplaces: 1
      • Fireplace features: Basement, Gas
      Interior area
      • Total structure area: 3,740
      • Total interior livable area: 3,581 sqft
      • Finished area above ground: 2,260
      • Finished area below ground: 1,321

      Property

      Parking
      • Total spaces: 2
      • Parking features: Attached
      • Attached garage spaces: 2
      Features
      • Levels: Multi/Split,Tri-Level
      • Frontage type: Road
      • Frontage length: 50
      Lot
      • Size: 6,969 Square Feet
      • Dimensions: 15,547sqft
      • Features: Cul-De-Sac
      Details
      • Parcel number: 150650324
      • Special conditions: Other/See Remarks

      Construction

      Type & style
      • Home type: SingleFamily
      • Property subtype: Single Family Residence
      Materials
      • Aluminum Siding, Brick
      • Foundation: Basement
      Condition
      • Year built: 1974

      Utilities & green energy

      • Sewer: Public Sanitary
      • Water: Public

      Community & HOA

      Community
      • Subdivision: Stony Creek Sub
      HOA
      • Has HOA: No
      Location
      • Region: Midland

      Financial & listing details

      • Price per square foot: $97/sqft
      • Tax assessed value: $258,600
      • Annual tax amount: $5,577
      • Date on market: 8/4/2026
      • Cumulative days on market: 24 days
      • Listing agreement: Exclusive Right To Sell
      • Listing terms: Cash,Conventional,FHA,VA Loan

        Estimated market value

        $342,800

        $326,000 - $360,000

        $2,224/mo

        Price history

        DateEventPrice
        7/25/2026Listed for sale$349,000$97/sqft
        Source: MIDMLS #50216184 Report a problem

        Public tax history

        YearProperty taxesTax assessment
        2025-- $129,300 +5%
        2024-- $123,100 +26.8%
        2023-- $97,100
        2022-- $97,100 +19%
        2021-- $81,600 +2.4%
        2020-- $79,700 +0.3%
        2019$4,514 $79,500 -11.8%
        2018-- $90,100 +16%
        2017-- $77,700 -0.3%
        2016-- $77,900 -2.6%
        2012-- $80,000 +0.9%
        2011-- $79,300
        2010-- $79,300 -2%
        2009-- $80,900 -13.8%
        2008-- $93,900
        2007-- $93,900
        2006-- $93,900 +1%
        2005-- $93,000 +2%
        2004-- $91,200 +3.1%
        2003-- $88,500
        Find assessor info on the county website

        Monthly payment

        Est. payment

        Payment breakdown

        Explore the cost of this home by adjusting the details. Changes won't be saved.
        All calculations are estimates and provided by Zillow, Inc. for informational purposes only. Actual amounts may vary.
        HOA fees may include property taxes on listings classified as Co-Ops. Contact the listing agent and/or owner for fee details.
        See how much you could borrow to make a competitive offer.

        Climate risks

        Neighborhood: 48640

        Getting around

        43 / 100
        Car-Dependent
        36 / 100
        Somewhat Bikeable

        Nearby schools

        GreatSchools rating
        Schools provided by the listing agent
        • District: Midland Public Schools

        Source: MiRealSource. This data may not be complete. We recommend contacting the local school district to confirm school assignments for this home.

        A local agent can set up tours, give advice and negotiate with sellers.

        Browse local experts

        Similar homes