Skip main navigation
Off market
  • $884,000

    5 Robin Lake Dr, Cherry Hill, NJ 08003

    4beds
    2baths
    3,218sqft
    SingleFamily
    Built in 1965
    0.92 Acres Lot
    $884,000 Zestimate®
    $275/sqft
    $4,872 Estimated rent

    Home value

    $884,000

    $813,000 - $964,000

    $4,872/mo

    Zestimate® history
    Loading
    Loading...

    Owner options

    List your home for rent

    $4,872/mo

    Rent Zestimate®

    Find your next renter with Zillow Rental Manager. Plus, with online applications, you can quickly screen prospective tenants – for free.

    Learn more

    $4,872/mo

    Rent Zestimate®

    Refinance and save

    $6,488/mo

    Est. payment

    Refinancing to a lower rate could help reduce your monthly payments and save thousands over the life of the loan.

    See today's rates

    $6,488/mo

    Est. payment

    Explore your selling options

    Work with a Zillow partner agent

    Leverage their expertise and Zillow's premium Showcase listings to get your home seen by more buyers.

    Get started

    List with your own agent

    Get your home in front of millions of buyers by listing it on Zillow.

    Learn how to do it

    Sell it yourself

    Take full control of how buyers see your home on Zillow by listing For Sale by Owner (FSBO).

    List your home

    What's special

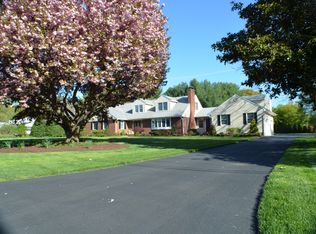
    Don't miss this amazing opportunity to own a gorgeous home located in Cherry Hill's desirable Bound Brook community! Enter into the foyer with wall-to-wall carpeting, a walk-in storage closet, and beautiful crown molding. The spacious living room has a marble gas fireplace, built-in shelves, crown molding with recessed lighting, wall-to-wall carpeting, and plenty of natural light. The family room has a gas brick front fireplace, hardwood flooring, exposed beams, crown molding, casement windows with rollouts, double pocket doors to the living room, and 8' Anderson sliding glass doors to the rear concrete patio. The eat-in kitchen has stainless steel appliances, huge breakfast bar, granite countertops, ceramic tile flooring, a Wolf commercial range hood, Frigidaire professional gas 5 burner cooktop, desk area, crown molding, and track lighting. The large dining room has crown molding with a chair rail and hardwood flooring. The laundry room is on the main floor and has a huge pantry closet, a built in desk, a sink basin, coat closet, ceramic tile flooring, and access to the oversized 2 car garage that has a single door and electric opener. Also on the main floor is a powder room with a corian countertop, tile floor, and a power flush toilet. Upstairs down the large hallway you will find the spacious master bedroom with hardwood floors, his/her closets, and a full bathroom with double corian sinks, a half-wall tile surround, and a stall shower with floor to ceiling tile. The second bedroom has wall-to-wall carpeting, ceiling light, and plenty of closet space. The third bedroom has hardwood floors and a morning balcony. The fourth bedroom is the perfect boy's room, which has carpeting, a walk-in closet, and a ceiling light. The hallway bathroom has a double corian sink, ceramic tile floors, and a half-wall tile surround. In the upstairs hallway there are also two linen closets and a large cedar closet. The basement is mostly finished with a den and game room with wall-to-wall carpeting and recessed lighting. There is an unfinished storage area with a French drain and sump pump, access to the garage, and a four zone boiler. This home also has a newer A/C with 3 zones, newer vinyl replacement windows, and a huge rear yard with a set stone patio with a pond and waterfall. Don't wait, schedule your appointment today!

    This property is off market, which means it's not currently listed for sale or rent on Zillow. This may be different from what's available on other websites or public sources.
    Facts & features

    Interior

    Bedrooms & bathrooms
    • Bedrooms: 4
    • Bathrooms: 2.5
    Heating
    • Other, Gas
    Cooling
    • Central
    Appliances
    • Included: Dishwasher
    Features
    • Flooring: Tile, Carpet, Hardwood
    Interior area
    • Total interior livable area: 3,218 sqft

    Property

    Parking
    • Total spaces: 3
    • Parking features: Garage - Attached
    Features
    • Exterior features: Brick
    Lot
    • Size: 0.92 Acres
    Details
    • Parcel number: 09005250200022

    Construction

    Type & style
    • Home type: SingleFamily
    Materials
    • Roof: Other
    Condition
    • Year built: 1965

    Community & HOA

    Location
    • Region: Cherry Hill

    Financial & listing details

    • Price per square foot: $275/sqft
    • Tax assessed value: $437,900
    • Annual tax amount: $19,040

    Price history

    DateEventPrice
    3/23/2016Sold$408,000-6.8%$127/sqft
    Source: Public Record Report a problem
    12/17/2015Listing removed$438,000$136/sqft
    Source: Keller Williams - Cherry Hill #6663788 Report a problem
    12/14/2015Pending sale$438,000$136/sqft
    Source: Keller Williams - Cherry Hill #6663788 Report a problem
    11/13/2015Price change$438,000-1.6%$136/sqft
    Source: Keller Williams - Cherry Hill #6663788 Report a problem
    10/24/2015Price change$445,000-1.1%$138/sqft
    Source: Keller Williams - Cherry Hill #6663788 Report a problem
    9/1/2015Price change$450,000-5.3%$140/sqft
    Source: BHHS Fox & Roach #6547118 Report a problem
    8/20/2015Price change$475,000-12.8%$148/sqft
    Source: BHHS Fox & Roach #6547118 Report a problem
    4/22/2015Price change$545,000-5.2%$169/sqft
    Source: BHHS Fox & Roach #6547118 Report a problem
    4/6/2015Listed for sale$575,000-2.5%$179/sqft
    Source: BHHS Fox & Roach #6547118 Report a problem
    12/25/2014Listing removed$590,000$183/sqft
    Source: Berkshire Hathaway HomeServices Fox & Roach, Realtors #6463308 Report a problem
    9/27/2014Price change$590,000-14.5%$183/sqft
    Source: Berkshire Hathaway HomeServices Fox & Roach, Realtors #6463308 Report a problem
    4/26/2014Listed for sale$689,900+294.2%$214/sqft
    Source: BHHS Fox & Roach-Haddonfield #6378291 Report a problem
    3/5/2004Sold$175,000-49.4%$54/sqft
    Source: Public Record Report a problem
    1/13/1999Sold$346,000$108/sqft
    Source: Public Record Report a problem

    Public tax history

    YearProperty taxesTax assessment
    2025$19,040 +5.2%$437,900
    2024$18,098 -1.6%$437,900
    2023$18,401 +3.3%$437,900 +0.5%
    2022$17,811 +3.6%$435,900
    2021$17,184 +0%$435,900 +2.7%
    2020$17,175 +0.2%$424,500
    2019$17,133 +1.4%$424,500
    2018$16,899 +1.3%$424,500
    2017$16,674 +1.6%$424,500
    2016$16,411 +1.1%$424,500
    2015$16,229 +3.1%$424,500
    2014$15,747 -7.9%$424,500 +0.9%
    2013$17,106 +2.3%$420,600 +56.6%
    2012$16,720 +5.6%$268,500
    2011$15,831 +2.3%$268,500
    2010$15,482 +2.1%$268,500
    2009$15,168 $268,500
    2008-- $268,500
    2007-- $268,500
    2006-- $268,500
    2005-- $268,500
    2004-- $268,500
    2003-- $268,500
    2002-- $268,500
    2001-- $268,500
    Find assessor info on the county website

    Neighborhood: Springdale

    Nearby schools

    GreatSchools rating
    Schools provided by the listing agent
    • Elementary: BRET HARTE E.S.
    • Middle: HENRY C. BECK M.S.
    • High: CHERRY HILL HIGH-EAST H.S.
    • District: Cherry Hill Township

    Source: The MLS. This data may not be complete. We recommend contacting the local school district to confirm school assignments for this home.

    Get a cash offer in 3 minutes
    Find out how much your home could sell for in as little as 3 minutes with a no-obligation cash offer.
    Estimated market value
    $884,000
    Get a cash offer in 3 minutes
    Find out how much your home could sell for in as little as 3 minutes with a no-obligation cash offer.
    Estimated market value
    $884,000