Skip main navigation
Sold for $1,425,000
  • $1,425,000

    5 Robson Way, Bentonville, AR 72712

    4beds
    4,754sqft
    Single Family Residence
    Built in 1998
    0.38 Acres Lot
    $1,424,700 Zestimate®
    $300/sqft
    $6,119 Estimated rent

    Home value

    $1,424,700

    $1.34M - $1.51M

    $6,119/mo

    Zestimate® history
    Loading
    Loading...

    Owner options

    List your home for rent

    $6,119/mo

    Rent Zestimate®

    Find your next renter with Zillow Rental Manager. Plus, with online applications, you can quickly screen prospective tenants – for free.

    Learn more

    $6,119/mo

    Rent Zestimate®

    Refinance and save

    $6,901/mo

    Est. payment

    Refinancing to a lower rate could help reduce your monthly payments and save thousands over the life of the loan.

    See today's rates

    $6,901/mo

    Est. payment

    Explore your selling options

    Work with a Zillow partner agent

    Leverage their expertise and Zillow's premium Showcase listings to get your home seen by more buyers.

    Get started

    List with your own agent

    Get your home in front of millions of buyers by listing it on Zillow.

    Learn how to do it

    Sell it yourself

    Take full control of how buyers see your home on Zillow by listing For Sale by Owner (FSBO).

    List your home

    What's special

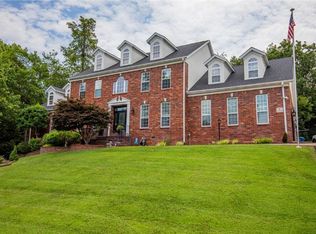
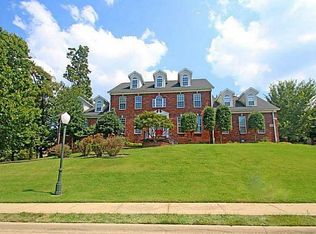
    Discover an immaculate and elegantly updated Hanover residence, showcasing classic design and a breathtaking backyard retreat, nestled within one of Bentonville’s most coveted communities. Situated mere minutes from downtown Bentonville, Crystal Bridges, and an array of bike trails, this exceptional home with all-new interior is nothing short of spectacular. The redesigned kitchen boasts GE Profile appliances, quartz countertops, a central island, and a spacious pantry. Two inviting living areas, each featuring a charming fireplace, along with an upstairs bonus/living space w/ balcony overlooking the pool, provide ample room for entertaining! Dedicated office/den/study with built-ins and private Trex deck to enjoy the backyard retreat and FABULOUS screened porch w/ heaters!! The primary retreat is truly exceptional, boasting a cozy fireplace, a fully updated en suite, and 2 walk-in closets! Brand new roof, gutters, downspouts, Hardie board siding, and tankless water heater! See attached AMENITIES list!

    Zillow last checked:

    Listing updated:

    Listed by:

    The Meza Harris & Aricka Finger Team 479-696-0600,

    Coldwell Banker Harris McHaney & Faucette-Rogers

    Bought with:

    Courtney Long, SA00083854

    Coldwell Banker Harris McHaney & Faucette-Rogers

    Source: ArkansasOne MLS,MLS#: 1325331MLS LogoOriginating MLS: Northwest Arkansas Board of REALTORS MLS

    Facts & features

    Interior

    Bedrooms & bathrooms
    • Bedrooms: 4
    • Bathrooms: 4
    • Full bathrooms: 3
    • 1/2 bathrooms: 1
    Primary bedroom
    • Level: Main
    • Dimensions: 17'5" x 15'5"
    Bedroom
    • Level: Second
    • Dimensions: 14' x 12'5"
    Bedroom
    • Level: Second
    • Dimensions: 18' x 12'
    Bedroom
    • Level: Second
    • Dimensions: 13' x 12'
    Primary bathroom
    • Level: Main
    • Dimensions: 13' x 16'
    Bathroom
    • Level: Second
    • Dimensions: 9'5" x 5'
    Bathroom
    • Level: Second
    • Dimensions: 12' x 8'
    Den
    • Level: Main
    • Dimensions: 15'5" x 11'5"
    Dining room
    • Level: Main
    • Dimensions: 14' x 12'5"
    Eat in kitchen
    • Level: Main
    • Dimensions: 23'5" x 13'5"
    Family room
    • Level: Main
    • Dimensions: 23'5" x 14'5"
    Garage
    • Level: Main
    • Dimensions: 30' x 21'
    Living room
    • Level: Main
    • Dimensions: 21'5" x 15'
    Living room
    • Features: Multiple Living Areas
    • Level: Main
    • Dimensions: 17' x 15'5"
    Other
    • Level: Second
    • Dimensions: 13' x 10'5"
    Storage room
    • Level: Main
    • Dimensions: 13' x 4'
    Utility room
    • Level: Main
    • Dimensions: 9'5" x 8'
    Heating
    • Central, Gas
    Cooling
    • Central Air, Electric
    Appliances
    • Included: Built-In Range, Built-In Oven, Convection Oven, Dishwasher, Exhaust Fan, Electric Oven, Gas Cooktop, Disposal, Gas Water Heater, Microwave, Self Cleaning Oven, Plumbed For Ice Maker
    • Laundry: Washer Hookup, Dryer Hookup
    Features
    • Attic, Built-in Features, Ceiling Fan(s), Cathedral Ceiling(s), Eat-in Kitchen, Pantry, Programmable Thermostat, Quartz Counters, Shutters, Walk-In Closet(s), Window Treatments, Multiple Living Areas, Mud Room, Storage, Sun Room
    • Flooring: Carpet, Tile, Wood
    • Windows: Double Pane Windows, Vinyl, Blinds, Plantation Shutters
    • Basement: Crawl Space
    • Number of fireplaces: 3
    • Fireplace features: Bedroom, Family Room, Gas Log, Living Room
    Interior area
    • Total structure area: 4,754
    • Total interior livable area: 4,754 sqft

    Property

    Parking
    • Total spaces: 3
    • Parking features: Attached, Garage, Garage Door Opener
    • Has attached garage: Yes
    • Covered spaces: 3
    Features
    • Levels: Two
    • Stories: 2
    • Patio & porch: Balcony, Covered, Deck, Screened
    • Exterior features: Concrete Driveway
    • Has private pool: Yes
    • Pool features: In Ground, Pool, Private, Salt Water, Vinyl
    • Fencing: Back Yard,Privacy,Wood
    • Waterfront features: None
    Lot
    • Size: 0.38 Acres
    • Features: Central Business District, City Lot, Landscaped, Level, Near Park, Subdivision
    Details
    • Additional structures: None
    • Parcel number: 0108038000
    • Special conditions: None

    Construction

    Type & style
    • Home type: SingleFamily
    • Property subtype: Single Family Residence
    Materials
    • Brick, Frame, Rock
    • Foundation: Block, Crawlspace
    • Roof: Architectural,Shingle
    Condition
    • New construction: No
    • Year built: 1998

    Utilities & green energy

    • Sewer: Public Sewer
    • Water: Public
    • Utilities for property: Cable Available, Electricity Available, Natural Gas Available, Sewer Available, Water Available, Recycling Collection

    Community & neighborhood

    Security
    • Security features: Fire Alarm, Fire Sprinkler System, Smoke Detector(s)
    Community
    • Community features: Biking, Curbs, Near Fire Station, Near Schools, Park, Shopping, Sidewalks, Trails/Paths
    Location
    • Region: Bentonville
    • Subdivision: Hanover Sub Ph Iii Bentonville

    HOA & financial

    HOA
    • Has HOA: Yes
    • HOA fee: $200 annually
    • Services included: See Agent

    Other

    Other facts
    • Road surface type: Paved

    Price history

    DateEventPrice
    4/17/2026Sold$1,425,000-5%$300/sqft
    Source: ArkansasOne MLS #1325331 Report a problem
    10/22/2025Listed for sale$1,500,000+36.4%$316/sqft
    Source: ArkansasOne MLS #1325331 Report a problem
    11/6/2023Sold$1,100,000-4.3%$231/sqft
    Source: ArkansasOne MLS #1251438 Report a problem
    9/8/2023Price change$1,150,000-2.1%$242/sqft
    Source: ArkansasOne MLS #1251438 Report a problem
    8/18/2023Price change$1,175,000-2.1%$247/sqft
    Source: ArkansasOne MLS #1251438 Report a problem
    7/19/2023Listed for sale$1,200,000$252/sqft
    Source: ArkansasOne MLS #1251438 Report a problem

    Public tax history

    YearProperty taxesTax assessment
    2025$11,272 -0.1%$191,488
    2024$11,280 +77.5%$191,488 +78.5%
    2023$6,356 -0.8%$107,300
    2022$6,406 +5.3%$107,300 +4.8%
    2021$6,087 +4.3%$102,420 +5%
    2020$5,838 -0.4%$97,540
    2019$5,863 $97,540
    2018$5,863 $97,540
    2017$5,863 +7.6%$97,540
    2016$5,449 $97,540 +9%
    2015$5,449 +5.2%$89,510
    2014$5,182 -1.4%$89,510
    2013$5,254 $89,510
    2012-- $89,510
    2011$4,959 $89,510 -13.3%
    2010-- $103,220
    2009-- $103,220
    2008-- $103,220 -2.9%
    2007-- $106,260
    2006-- $106,260 +21.6%
    2005-- $87,410
    2004-- $87,410
    2003-- $87,410
    2002-- $87,410 +24.6%
    2001-- $70,170
    2000-- $70,170

    Find assessor info on the county website

    Neighborhood: 72712

    Nearby schools

    GreatSchools rating
    Schools provided by the listing agent
    • District: Bentonville

    Source: ArkansasOne MLS. This data may not be complete. We recommend contacting the local school district to confirm school assignments for this home.

    Get pre-qualified for a loan
    At Zillow Home Loans, we can pre-qualify you in as little as 5 minutes with no impact to your credit score.

    An equal housing lender. NMLS #10287.

    Sell for more on Zillow
    Get a Zillow Showcase℠ listing at no additional cost and you could sell for .
    $1,424,700
    2% more
    +$28,494
    With Zillow Showcase(estimated)
    $1,453,194