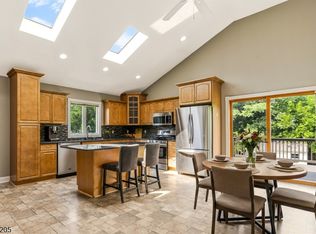
Nestled on a spacious corner lot in the heart of Parsippany, 5 Rockaway Place offers 4 bedrooms, 2 full baths, 1 half bath, and a versatile bi-level layout designed for comfortable everyday living. Filled with natural light, the main level features a welcoming living room, formal dining area, an eat-in kitchen, a spacious primary bedroom with an en-suite bath, two additional bedrooms, and a full hall bath. The fully finished lower level offers exceptional flexibility with living space ideal for a recreation room, family room, home office, gym, playroom, or guest area. Situated on an approximately 14,810 square-foot corner property, this home also features an attached two-car garage and an oversized driveway with ample parking. Conveniently located near top-rated schools, parks, shopping, houses of worship, major highways, and NJ Transit, this home offers an easy commute to New York City while providing the perfect blend of space, comfort, and convenience in one of Morris County's most desirable neighborhoods.
Under contract
$779,000
5 Rockaway Pl, Parsippany-Troy Hills Twp., NJ 07054
4beds
--sqft
Single Family Residence
Built in 1966
0.34 Acres Lot
$-- Zestimate®
$--/sqft
$-- HOA
What's special
Eat-in kitchenFully finished lower levelFilled with natural lightFormal dining areaSpacious corner lotAttached two-car garageVersatile bi-level layout
- 57 days
- 73
- 2
Likely to sell faster than
Zillow last checked:
Listing updated:
Listed by:
Sushmaa Kothari 347-249-2776,
Keller Williams Village Square,
Syed Ahmed
Source: GSMLS,MLS#: 4044163
Facts & features
Interior
Bedrooms & bathrooms
- Bedrooms: 4
- Bathrooms: 3
- Full bathrooms: 2
- 1/2 bathrooms: 1
Primary bedroom
- Description: 1st Floor
Bedroom 1
- Level: First
Bedroom 2
- Level: First
Bedroom 3
- Level: First
Bedroom 4
- Level: Ground
Primary bathroom
- Features: Stall Shower And Tub
Dining room
- Level: First
Family room
- Level: Ground
Kitchen
- Features: Separate Dining Area
- Level: First
Living room
- Level: First
Heating
- 1 Unit, Baseboard - Hotwater, Forced Air, Natural Gas
Cooling
- 1 Unit
Appliances
- Included: Dishwasher, Range/Oven-Gas, Refrigerator, Gas Water Heater
- Laundry: Laundry Room
Features
- Foyer, Bathroom, Walkout
- Flooring: Carpet, Wood
- Basement: None
- Has fireplace: No
Property
Parking
- Total spaces: 2
- Parking features: 2 Car Width, Attached Garage
- Attached garage spaces: 2
Features
- Levels: Bi-Level
- Patio & porch: Deck
- Exterior features: Sidewalk
Lot
- Size: 0.34 Acres
- Dimensions: .340 AC
Details
- Additional structures: Storage Shed
- Parcel number: 2329004850000000030000
Construction
Type & style
- Home type: SingleFamily
- Property subtype: Single Family Residence
Materials
- Wood Shingle
- Roof: Asphalt Shingle
Condition
- Year built: 1966
Utilities & green energy
- Gas: Gas-Natural
- Sewer: Public Sewer
- Water: Public
- Utilities for property: Natural Gas Connected
Community & HOA
Community
- Features: Storage
Location
- Region: Parsippany
Financial & listing details
- Tax assessed value: $343,900
- Annual tax amount: $12,146
- Date on market: 7/31/2026
- Ownership type: Fee Simple
Estimated market value
Not available
Estimated sales range
Not available
Not available
Price history
| Date | Event | Price |
|---|---|---|
| 8/15/2026 | Pending sale | $779,000 |
Source:  NJMLS #26028586 Report a problem NJMLS #26028586 Report a problem | ||
| 7/31/2026 | Listed for sale | $779,000+94.8% |
Source: NJMLS #26028586 Report a problem | ||
| 5/11/2017 | Sold | $400,000-10.9% |
Source:  GSMLS #3362015 Report a problem GSMLS #3362015 Report a problem | ||
| 2/27/2017 | Price change | $449,000-4.3% |
Source: Berkshire Hathaway HomeServices New Jersey Properties #3362015 Report a problem | ||
| 2/4/2017 | Listed for sale | $469,000 |
Source: Berkshire Hathaway HomeServices New Jersey Properties #3362015 Report a problem | ||
Public tax history
| Year | Property taxes | Tax assessment |
|---|---|---|
| 2025 | $11,947 | $343,900 |
| 2024 | $11,947 +2.7% | $343,900 |
| 2023 | $11,631 +3.6% | $343,900 |
| 2022 | $11,221 +3.1% | $343,900 |
| 2021 | $10,881 +5% | $343,900 |
| 2020 | $10,365 +2.2% | $343,900 |
| 2019 | $10,138 +2.3% | $343,900 |
| 2018 | $9,908 +1.8% | $343,900 |
| 2017 | $9,736 +2.5% | $343,900 |
| 2016 | $9,495 +1.4% | $343,900 |
| 2015 | $9,368 +2.4% | $343,900 |
| 2014 | $9,151 +4.1% | $343,900 |
| 2012 | $8,787 +2.2% | $343,900 |
| 2011 | $8,594 +4.5% | $343,900 |
| 2010 | $8,223 +4.9% | $343,900 |
| 2009 | $7,837 | $343,900 |
| 2008 | -- | $343,900 |
| 2007 | -- | $343,900 |
| 2006 | -- | $343,900 +0.4% |
| 2005 | -- | $342,400 |
| 2003 | -- | $342,400 +196.7% |
| 2002 | -- | $115,400 |
| 2001 | -- | $115,400 |
Find assessor info on the county website
Monthly payment
Est. payment
Payment breakdown
Explore the cost of this home by adjusting the details. Changes won't be saved.Climate risks
Neighborhood: 07054
Nearby schools
Schools provided by the listing agent
- Elementary: Rckmeadow
- Middle: Central
- High: Parsippany
Source: GSMLS. This data may not be complete. We recommend contacting the local school district to confirm school assignments for this home.
Similar homes
- $699,9953 bd2 ba1.7k sqft4 Huron Ave, Parsippany-Troy Hills Twp., NJ 07034For Sale
 MLS ID #4054271, Kevin Cavanaugh, Compass New Jersey Llc. GSMLS
 - $799,9004 bd3 ba-- sqft105 Jacksonville Rd, Lincoln Park Boro, NJ 07035For Sale
 MLS ID #4053374, Bob Wilhalme, Weichert Realtors. GSMLS
 - $799,0005 bd3 ba-- sqft740 Hillside Ave, Boonton Town, NJ 07005For Sale
 MLS ID #4053265, Smitha Ramchandani, Kl Sotheby's Int'l. Realty. GSMLS
 - $720,0004 bd3 ba-- sqft93 Randolph Ave, Randolph Twp., NJ 07869For Sale
 MLS ID #4053589, Jimena Salamanca, Realty Executives Exceptional. GSMLS
