Skip main navigation
Off market
  • $590,400

    5 Rockcreek Ter, Riverdale, NJ 07457

    3beds
    2baths
    2,200sqft
    Townhouse
    Built in 2003
    5,227 Square Feet Lot
    $590,400 Zestimate®
    $268/sqft
    $3,878 Estimated rent

    Home value

    $590,400

    $537,000 - $644,000

    $3,878/mo

    Zestimate® history
    Loading
    Loading...

    Owner options

    List your home for rent

    $3,878/mo

    Rent Zestimate®

    Find your next renter with Zillow Rental Manager. Plus, with online applications, you can quickly screen prospective tenants – for free.

    Learn more

    $3,878/mo

    Rent Zestimate®

    Refinance and save

    $4,495/mo

    Est. payment

    Refinancing to a lower rate could help reduce your monthly payments and save thousands over the life of the loan.

    See today's rates

    $4,495/mo

    Est. payment

    Explore your selling options

    Work with a Zillow partner agent

    Leverage their expertise and Zillow's premium Showcase listings to get your home seen by more buyers.

    Get started

    List with your own agent

    Get your home in front of millions of buyers by listing it on Zillow.

    Learn how to do it

    Sell it yourself

    Take full control of how buyers see your home on Zillow by listing For Sale by Owner (FSBO).

    List your home

    What's special

    Spectacular 3 Bedroom Townhouse! A Beauty to Show! Clean and Well Maintained! Spacious Home Office! Master Bedroom with Full Bath and Walk-In Closet! SUBJECT TO BANK APPROVAL~Mortgage Owned. List Price~THE CRESTWOOD MODEL~Largest in the Complex! Finished Lower Level Family Room! Central Air and 3 Zone Heating! Open Floor Plan is Great for Entertaining! Slider Glass Doors to Deck and Picturesque Grounds! Complex Has In-Ground Pool! Gas Fireplace in Living Room! Breakfast Bar to Kitchen! HURRY TO HAVE YOUR CONTRACT CONSIDERED! 3 Bedroom, 2.5 Bath Interior Townhome. 2200 Sq Ft of Absolute Beauty! 1 Car Built-In Garage. 1 Car Width, Blacktop Driveway for Parking. Roof: Composition Shingle. Exterior: Brick, Vinyl Siding. Exterior Features: Deck. Lot Size: .12 Acres, Level Lot. Kitchen: Breakfast Bar, Dishwasher and Range/Oven-Gas. Interior Features: High Ceilings, Security System, Smoke Detector and Walk-In Closet. Amenities Include: Club House, Exercise Room, Playground and Indoor, In-Ground Pool! Basement Includes: Family Room (24x19), Storage Room and Utility Room. Ground Level Includes: Dining Room (12x14), Kitchen (10x12), Living Room (12x18), Office (12x13) and Powder Room. First Level Includes: Master Bedroom (15x16), Second Bedroom (12x12), Third Bedroom (11x10) and Baths. Second Level: Attic. Pets are Allowed. Heat: 1 Unit, Forced Hot Air, Multi-Zone. Cool: 1 Unit. Sewer: Public Sewer, Sewer Charge Extra. Services: Cable TV Available, Garbage Included. Water: Public Water. Fuel: Gas-Natural. Utilities: Electric and Gas-Natural. Fee: $294/Monthly. Fee Includes: Maintenance-Common Area, Maintenance-Exterior and Trash Collection. Other Fees: $90/Monthly. For More Information Please Contact Marie Episale at 201-314-0106 or by email at mcepi@aol.com or Visit http://www.5RockCreekTerrace.com Virtual Tour Link: http://www.realestateshows.com/432049

    This property is off market, which means it's not currently listed for sale or rent on Zillow. This may be different from what's available on other websites or public sources.
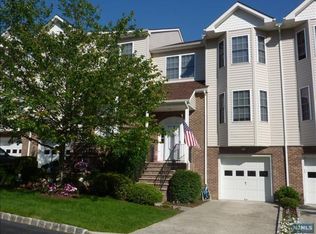
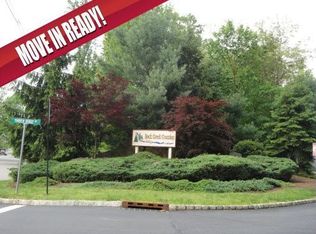
    Facts & features

    Interior

    Bedrooms & bathrooms
    • Bedrooms: 3
    • Bathrooms: 2.5
    Heating
    • Forced air, Gas
    Appliances
    • Included: Dryer, Washer
    Features
    • Flooring: Tile, Carpet, Linoleum / Vinyl
    Interior area
    • Total interior livable area: 2,200 sqft

    Property

    Parking
    • Parking features: Garage - Attached
    Features
    • Exterior features: Vinyl, Brick
    Lot
    • Size: 5,227 Square Feet
    Details
    • Parcel number: 33000110000000052303

    Construction

    Type & style
    • Home type: Townhouse
    Materials
    • Roof: Asphalt
    Condition
    • Year built: 2003

    Community & HOA

    HOA
    • Has HOA: Yes
    • HOA fee: $423 monthly
    Location
    • Region: Riverdale

    Financial & listing details

    • Price per square foot: $268/sqft
    • Tax assessed value: $379,743
    • Annual tax amount: $6,530

    Price history

    DateEventPrice
    3/7/2012Listing removed$397,000$180/sqft
    Source: Homes.com #2708627 Report a problem
    3/6/2012Price change$397,000+7.3%$180/sqft
    Source: Homes.com #2708627 Report a problem
    2/15/2012Price change$370,000-2.6%$168/sqft
    Source: Weichert Realtors #2909627 Report a problem
    1/15/2012Listed for sale$379,9000%$173/sqft
    Source: Weichert Realtors #2909627 Report a problem
    3/28/2010Sold$380,000$173/sqft
    Source: Agent Provided Report a problem

    Public tax history

    YearProperty taxesTax assessment
    2015$6,530 +1.6%$354,300
    2014$6,427 $354,300
    2013$6,427 +2.5%$354,300 -15.7%
    2012$6,271 $420,300
    2011$6,271 +3.5%$420,300
    2010$6,061 +0.3%$420,300
    2009$6,044 +1.3%$420,300
    2008$5,968 +9.2%$420,300
    2007$5,464 +3.2%$420,300
    2006$5,296 $420,300
    Find assessor info on the county website

    Neighborhood: 07457

    Nearby schools

    GreatSchools rating
    Schools provided by the listing agent
    • Elementary: Riverdale
    • Middle: Riverdale
    • High: Pompton Lk

    Source: The MLS. This data may not be complete. We recommend contacting the local school district to confirm school assignments for this home.

    Get a cash offer in 3 minutes
    Find out how much your home could sell for in as little as 3 minutes with a no-obligation cash offer.
    Estimated market value
    $590,400
    Get a cash offer in 3 minutes
    Find out how much your home could sell for in as little as 3 minutes with a no-obligation cash offer.
    Estimated market value
    $590,400