Tucked within The Landings community, this three-level townhome blends thoughtful updates with a convenient location and access to a wealth of amenities, including two community pools, tennis courts, and pickleball courts. An open concept floor plan welcomes you inside, where modern touches and character details create a warm and inviting atmosphere. To the right, the kitchen offers Silestone counters, stainless steel appliances, ample workspace, and a breakfast bar that makes both cooking and entertaining easy. Beyond the kitchen, the dining space flows naturally into the living room, anchored by a wood-burning fireplace with a reclaimed art deco-style mantel and a travertine hearth. A sliding glass door extends the living area to a composite deck, surrounded by mature trees that provide natural shade and privacy. Upstairs, the primary bedroom impresses with its generous size and a wall of closet space. A private vanity area complements the ensuite design, leading into a water room with a toilet and a tiled shower that has been enhanced with a row of aqua accent tiles and extended tilework that now reaches the ceiling. Two additional bedrooms and a full hall bath complete the upper level. The lower level expands the home’s flexibility with a partially finished space that can serve as a recreation room, exercise area, hobby space, or storage. A sliding glass door opens directly to the backyard, while a large laundry area and under-the-stair storage with custom doors add everyday convenience. Recent improvements include a roof in 2019, refinished lower-level stairs, updated light fixtures, a reclaimed mantel, and travertine landings, ensuring style and peace of mind. The Landings community maintains lawns, common areas, and snow removal, making low-maintenance living possible. Parking is unassigned, yet there are ample spaces available for both you and your guests. This location offers the best of Annapolis at your doorstep. Downtown Annapolis is only a few minutes away, providing waterfront dining, historic landmarks, and cultural attractions. The Pip Moyer Recreation Center and Truxton Park are within walking distance, while Quiet Waters Park offers 340 acres of trails, water access, and a dog-friendly beach. Blending modern updates, a flexible layout, and exceptional amenities, this townhome provides both comfort and convenience in a sought-after Annapolis setting.
Sold for $425,000
$425,000
5 Rockwell Ct, Annapolis, MD 21403
3beds
1,450sqft
Townhouse
Built in 1980
1,259 Square Feet Lot
$428,800 Zestimate®
$293/sqft
$2,926 Estimated rent
Home value
$428,800
$399,000 - $459,000
$2,926/mo
Zestimate® history
Owner options
List your home for rent
$2,926/mo
Rent Zestimate®
Find your next renter with Zillow Rental Manager. Plus, with online applications, you can quickly screen prospective tenants – for free.
$2,926/mo
Rent Zestimate®
Refinance and save
$2,761/mo
Est. payment
Refinancing to a lower rate could help reduce your monthly payments and save thousands over the life of the loan.
$2,761/mo
Est. payment
Explore your selling options
Work with a Zillow partner agent
Leverage their expertise and Zillow's premium Showcase listings to get your home seen by more buyers.
Get startedList with your own agent
Get your home in front of millions of buyers by listing it on Zillow.
Learn how to do itSell it yourself
Take full control of how buyers see your home on Zillow by listing For Sale by Owner (FSBO).
List your homeWhat's special
Wood-burning fireplaceTwo community poolsCharacter detailsHobby spaceWall of closet spaceModern touchesTravertine hearth
Zillow last checked:
Listing updated:
Listed by:
Marilyn Rhodovi 410-982-1138,
Northrop Realty
Bought with:
Michelle Boretti, 674346
Coldwell Banker Realty
Source: Bright MLS,MLS#: MDAA2124386
Facts & features
Interior
Bedrooms & bathrooms
- Bedrooms: 3
- Bathrooms: 3
- Full bathrooms: 2
- 1/2 bathrooms: 1
- Main level bathrooms: 1
Rooms
- Room types: Living Room, Dining Room, Primary Bedroom, Bedroom 2, Bedroom 3, Kitchen, Foyer, Laundry, Recreation Room
Primary bedroom
- Features: Flooring - Carpet, Ceiling Fan(s), Attached Bathroom
- Level: Upper
- Area: 216 Square Feet
- Dimensions: 18 x 12
Bedroom 2
- Features: Flooring - Carpet
- Level: Upper
- Area: 121 Square Feet
- Dimensions: 11 x 11
Bedroom 3
- Features: Flooring - Carpet
- Level: Upper
- Area: 99 Square Feet
- Dimensions: 9 x 11
Dining room
- Features: Flooring - HardWood
- Level: Main
- Area: 135 Square Feet
- Dimensions: 15 x 9
Foyer
- Features: Flooring - HardWood
- Level: Main
- Area: 132 Square Feet
- Dimensions: 11 x 12
Kitchen
- Features: Flooring - HardWood, Countertop(s) - Solid Surface, Breakfast Bar
- Level: Main
- Area: 126 Square Feet
- Dimensions: 9 x 14
Laundry
- Features: Flooring - Other
- Level: Lower
- Area: 240 Square Feet
- Dimensions: 20 x 12
Living room
- Features: Flooring - HardWood, Fireplace - Wood Burning
- Level: Main
- Area: 240 Square Feet
- Dimensions: 20 x 12
Recreation room
- Features: Flooring - Other
- Level: Lower
- Area: 420 Square Feet
- Dimensions: 20 x 21
Heating
- Forced Air, Natural Gas
Cooling
- Central Air, Electric
Appliances
- Included: Microwave, Dishwasher, Disposal, Dryer, Oven, Oven/Range - Gas, Refrigerator, Stainless Steel Appliance(s), Washer, Water Heater, Electric Water Heater
- Laundry: Has Laundry, Lower Level, Laundry Room
Features
- Bathroom - Tub Shower, Bathroom - Stall Shower, Breakfast Area, Ceiling Fan(s), Combination Dining/Living, Combination Kitchen/Dining, Dining Area, Open Floorplan, Eat-in Kitchen, Primary Bath(s), Recessed Lighting, Upgraded Countertops, Dry Wall
- Flooring: Carpet, Ceramic Tile, Hardwood, Wood
- Doors: Sliding Glass, Storm Door(s)
- Windows: Double Pane Windows, Sliding, Vinyl Clad
- Basement: Rear Entrance,Walk-Out Access,Connecting Stairway,Partial,Interior Entry,Exterior Entry,Partially Finished
- Number of fireplaces: 1
- Fireplace features: Mantel(s), Wood Burning
Interior area
- Total structure area: 2,165
- Total interior livable area: 1,450 sqft
- Finished area above ground: 1,450
- Finished area below ground: 0
Property
Parking
- Parking features: Unassigned, Parking Lot
Accessibility
- Accessibility features: Other
Features
- Levels: Three
- Stories: 3
- Patio & porch: Deck, Patio
- Exterior features: Sidewalks
- Pool features: Community
- Has view: Yes
- View description: Garden, Trees/Woods
Lot
- Size: 1,259 Square Feet
- Features: Backs to Trees, Front Yard, Landscaped
Details
- Additional structures: Above Grade, Below Grade
- Parcel number: 020666190028624
- Zoning: R
- Special conditions: Standard
Construction
Type & style
- Home type: Townhouse
- Architectural style: Traditional
- Property subtype: Townhouse
Materials
- Brick, Vinyl Siding
- Foundation: Slab
Condition
- Excellent
- New construction: No
- Year built: 1980
Utilities & green energy
- Sewer: Public Sewer
- Water: Public
Community & HOA
Community
- Features: Pool
- Security: Main Entrance Lock, Smoke Detector(s)
- Subdivision: Painters Hill
HOA
- Has HOA: Yes
- Amenities included: Common Grounds, Pool, Tennis Court(s)
- Services included: Common Area Maintenance, Maintenance Grounds, Management
- HOA fee: $184 monthly
Location
- Region: Annapolis
- Municipality: Annapolis
Financial & listing details
- Price per square foot: $293/sqft
- Tax assessed value: $278,033
- Annual tax amount: $3,721
- Date on market: 9/4/2025
- Listing agreement: Exclusive Right To Sell
- Ownership: Fee Simple
Price history
| Date | Event | Price |
|---|---|---|
| 10/17/2025 | Sold | $425,000-5.6%$293/sqft |
Source:  Bright MLS #MDAA2124386 Report a problem Bright MLS #MDAA2124386 Report a problem | ||
| 9/23/2025 | Pending sale | $450,000$310/sqft |
Source: Bright MLS #MDAA2124386 Report a problem | ||
| 9/4/2025 | Listed for sale | $450,000+74.4%$310/sqft |
Source: Bright MLS #MDAA2124386 Report a problem | ||
| 10/20/2016 | Sold | $258,000-1.5%$178/sqft |
Source: Public Record Report a problem | ||
| 5/27/2016 | Pending sale | $262,000$181/sqft |
Source: Berkshire Hathaway HomeServices PenFed Realty #AA9639271 Report a problem | ||
| 4/27/2016 | Listed for sale | $262,000+50.6%$181/sqft |
Source: Berkshire Hathaway HomeServices PenFed Realty #AA9639271 Report a problem | ||
| 10/5/2012 | Sold | $174,000$120/sqft |
Source: Public Record Report a problem | ||
| 3/2/2012 | Listing removed | $174,000$120/sqft |
Source: Fairfax Realty,Inc. #AA7717422 Report a problem | ||
| 12/1/2011 | Price change | $174,000-12.6%$120/sqft |
Source: Fairfax Realty,Inc. #AA7717422 Report a problem | ||
| 11/12/2011 | Price change | $199,000-11.6%$137/sqft |
Source: Fairfax Realty,Inc. #AA7717422 Report a problem | ||
| 10/29/2011 | Listed for sale | $225,000-9.6%$155/sqft |
Source: Fairfax Realty,Inc. #AA7717422 Report a problem | ||
| 5/1/2009 | Listing removed | $249,000$172/sqft |
Source: Listhub #AA7024786 Report a problem | ||
| 4/8/2009 | Listed for sale | $249,000-21.2%$172/sqft |
Source: Listhub #AA7024786 Report a problem | ||
| 11/8/2006 | Sold | $316,000$218/sqft |
Source: Public Record Report a problem | ||
| 7/21/2006 | Sold | $316,000$218/sqft |
Source: Agent Provided Report a problem | ||
Public tax history
| Year | Property taxes | Tax assessment |
|---|---|---|
| 2025 | $3,984 +7.1% | $278,033 +7.4% |
| 2024 | $3,721 +8% | $258,967 +7.9% |
| 2023 | $3,445 +3.8% | $239,900 +1.9% |
| 2022 | $3,318 +1.9% | $235,467 +1.9% |
| 2021 | $3,255 +1.9% | $231,033 +2% |
| 2020 | $3,195 +0.2% | $226,600 |
| 2019 | $3,190 +1.7% | $226,600 +0.5% |
| 2018 | $3,137 +6.8% | $225,533 +0.2% |
| 2017 | $2,936 | $225,000 +3.2% |
| 2016 | -- | $218,100 +3.3% |
| 2015 | -- | $211,200 +3.4% |
| 2014 | -- | $204,300 |
| 2013 | -- | $204,300 |
| 2012 | -- | $204,300 -18.1% |
| 2011 | -- | $249,340 |
| 2010 | -- | $249,340 |
| 2009 | -- | $249,340 -1% |
| 2008 | -- | $251,870 +19.2% |
| 2007 | -- | $211,240 +23.8% |
| 2006 | -- | $170,610 +31.3% |
| 2005 | -- | $129,980 +8% |
| 2004 | -- | $120,312 +8.7% |
| 2003 | -- | $110,646 +9.6% |
| 2002 | -- | $100,980 |
| 2001 | -- | $100,980 |
Find assessor info on the county website
Neighborhood: 21403
Nearby homes
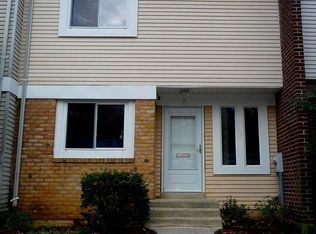
- $345,0003 bd2 ba1.2k sqft7 Rockwell Ct, Annapolis, MD 21403Sold
- $376,0003 bd2 ba1.7k sqft11 Rockwell Ct, Annapolis, MD 21403Sold
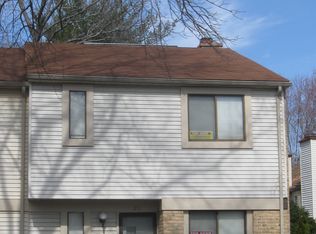
- $359,5003 bd2 ba1.4k sqft26 Rockwell Ct, Annapolis, MD 21403Off Market
- $---- bd-- ba-- sqftYoungs Farm Rd, Annapolis, MD 21403Off Market
- $370,0003 bd3 ba1.4k sqft6 Rockwell Ct, Annapolis, MD 21403Sold
- $356,800-- bd2 ba1.4k sqft1 Rockwell Ct, Annapolis, MD 21403Off Market
- $345,300-- bd2 ba1.2k sqft3 Rockwell Ct, Annapolis, MD 21403Off Market
- $370,700-- bd2 ba1.4k sqft25 Rockwell Ct, Annapolis, MD 21403Off Market
Nearby schools
GreatSchools rating
- 6/10Tyler Heights Elementary SchoolGrades: PK-5Distance: 0.5 mi
- 4/10Annapolis Middle SchoolGrades: 6-8Distance: 0.3 mi
- 5/10Annapolis High SchoolGrades: 9-12Distance: 3.3 mi
Schools provided by the listing agent
- Elementary: Tyler Heights
- Middle: Annapolis
- High: Annapolis
- District: Anne Arundel County Public Schools
Source: Bright MLS. This data may not be complete. We recommend contacting the local school district to confirm school assignments for this home.
Get a cash offer in 3 minutes
Find out how much your home could sell for in as little as 3 minutes with a no-obligation cash offer.
Estimated market value
$428,800
Get a cash offer in 3 minutes
Find out how much your home could sell for in as little as 3 minutes with a no-obligation cash offer.
Estimated market value
$428,800
- Maryland
- Anne Arundel County
- Annapolis
- 21403
- 5 Rockwell Ct
Nearby cities
Nearby zip codes
Other Annapolis Topics
