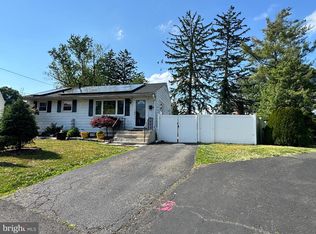
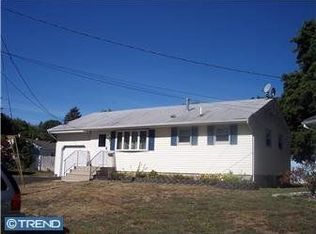
Welcome home! Adorable renovated ranch located in the center of Hightstown. Renovated bathroom, kitchen, appliances and flooring. Great alternative to a townhouse just move in your family. Its an easy walk to Historic downtown Hightstown. Close to elementary school, major roads, shopping, and restaurants. Easy to show and we can accommodate a quick closing. Come visit today!
Pre-foreclosure
Est. $394,800
5 Rocky Brook Ct, Hightstown, NJ 08520
3beds
840sqft
Single Family Residence
Built in 1950
5,615 Square Feet Lot
$394,800 Zestimate®
$470/sqft
$-- HOA
Overview
- 318 days
- 34
- 0
Zillow last checked:
Listing updated:
Listed by:
Donna Moskowitz 732-740-2917,
Keller Williams Premier
Source: Bright MLS,MLS#: NJME2070922
Facts & features
Interior
Bedrooms & bathrooms
- Bedrooms: 3
- Bathrooms: 1
- Full bathrooms: 1
- Main level bathrooms: 1
- Main level bedrooms: 3
Basement
- Area: 0
Heating
- Forced Air, Natural Gas
Cooling
- Central Air, Electric
Appliances
- Included: Gas Water Heater
Features
- Basement: Full
- Has fireplace: No
Interior area
- Total structure area: 840
- Total interior livable area: 840 sqft
- Finished area above ground: 840
- Finished area below ground: 0
Property
Parking
- Parking features: On Street
- Has uncovered spaces: Yes
Accessibility
- Accessibility features: None
Features
- Levels: One
- Stories: 1
- Pool features: None
Lot
- Size: 5,615 Square Feet
- Dimensions: 72.00 x 0.00
Details
- Additional structures: Above Grade, Below Grade
- Parcel number: 040000700047
- Zoning: R-3
- Special conditions: Standard
Construction
Type & style
- Home type: SingleFamily
- Architectural style: Raised Ranch/Rambler
- Property subtype: Single Family Residence
Materials
- Frame
- Foundation: Other
Condition
- New construction: No
- Year built: 1950
Utilities & green energy
- Sewer: Public Sewer
- Water: Public
Community & HOA
Community
- Subdivision: None Available
HOA
- Has HOA: No
Location
- Region: Hightstown
- Municipality: HIGHTSTOWN BORO
Financial & listing details
- Price per square foot: $470/sqft
- Tax assessed value: $162,800
- Annual tax amount: $8,317
- Date on market: 12/23/2025
- Listing agreement: Exclusive Right To Sell
- Ownership: Fee Simple
Foreclosure details
Estimated market value
$394,800
$375,000 - $415,000
$2,908/mo
Price history
| Date | Event | Price |
|---|---|---|
| 5/21/2026 | Sold | $395,000-1%$470/sqft |
Source: | ||
| 2/1/2026 | Pending sale | $399,000$475/sqft |
Source: | ||
| 1/19/2026 | Price change | $399,000-6.1%$475/sqft |
Source: | ||
| 12/24/2025 | Listed for sale | $425,000+85.6%$506/sqft |
Source: | ||
| 5/17/2023 | Sold | $229,000$273/sqft |
Source: | ||
| 4/13/2023 | Pending sale | $229,000$273/sqft |
Source: | ||
| 4/13/2023 | Contingent | $229,000$273/sqft |
Source: | ||
| 4/13/2023 | Listed for sale | $229,000+52.8%$273/sqft |
Source: | ||
| 4/20/2002 | Sold | $149,900$178/sqft |
Source: Public Record Report a problem | ||
Public tax history
| Year | Property taxes | Tax assessment |
|---|---|---|
| 2025 | $7,982 | $162,800 |
| 2024 | $7,982 +8.2% | $162,800 |
| 2023 | $7,377 +3.9% | $162,800 |
| 2022 | $7,102 +2.4% | $162,800 |
| 2021 | $6,934 +3% | $162,800 |
| 2020 | $6,734 +3.1% | $162,800 |
| 2019 | $6,531 +1.1% | $162,800 |
| 2018 | $6,461 +0.9% | $162,800 |
| 2017 | $6,402 +0.7% | $162,800 |
| 2016 | $6,360 -0.7% | $162,800 |
| 2015 | $6,402 +3.3% | $162,800 |
| 2014 | $6,199 +1% | $162,800 |
| 2013 | $6,136 +2% | $162,800 -18.7% |
| 2012 | $6,015 -0.9% | $200,300 |
| 2011 | $6,071 +7.6% | $200,300 |
| 2010 | $5,645 +2.2% | $200,300 |
| 2009 | $5,521 +7% | $200,300 +124.3% |
| 2008 | $5,162 +6.6% | $89,300 |
| 2007 | $4,840 | $89,300 |
| 2006 | -- | $89,300 |
| 2005 | -- | $89,300 |
| 2004 | $4,010 | $89,300 |
| 2003 | -- | $89,300 |
| 2002 | -- | $89,300 |
| 2001 | -- | $89,300 |
Find assessor info on the county website
Monthly payment
Climate risks
Neighborhood: 08520
Nearby schools
Schools provided by the listing agent
- District: East Windsor Regional Schools
Source: Bright MLS. This data may not be complete. We recommend contacting the local school district to confirm school assignments for this home.