Quick Close Possible! Need Space? Tired of looking at older homes that don't work for your life? This young home has space for everyone! A large, eat-in kitchen will welcome everyone. Kitchen island is perfect for quick meals. Massive family room has space for all, and is adorned with brick fireplace and a wall of windows. Large main bedroom with bath is on the top floor, with two generous bedrooms alongside. Extra space in basement is great for games, or a home office, or whatever you need. Screened in porch off the kitchen is perfect for summer! The common bath has been updated in 2023, and the roof was recently done in 2021. 2 car garage is oversized and will fit your vehicle. All of this on a quiet street just steps from Dorothy Pond!
Sold for $642,500
Street View
$642,500
5 Rollie Shepard Dr, Millbury, MA 01527
3beds
2,744sqft
Single Family Residence
Built in 2000
1.25 Acres Lot
$662,200 Zestimate®
$234/sqft
$4,527 Estimated rent
Home value
$662,200
$609,000 - $722,000
$4,527/mo
Zestimate® history
Owner options
List your home for rent
$4,527/mo
Rent Zestimate®
Find your next renter with Zillow Rental Manager. Plus, with online applications, you can quickly screen prospective tenants – for free.
$4,527/mo
Rent Zestimate®
Refinance and save
$4,193/mo
Est. payment
Refinancing to a lower rate could help reduce your monthly payments and save thousands over the life of the loan.
$4,193/mo
Est. payment
Explore your selling options
Work with a Zillow partner agent
Leverage their expertise and Zillow's premium Showcase listings to get your home seen by more buyers.
Get startedList with your own agent
Get your home in front of millions of buyers by listing it on Zillow.
Learn how to do itSell it yourself
Take full control of how buyers see your home on Zillow by listing For Sale by Owner (FSBO).
List your homeWhat's special
Brick fireplaceScreened in porchMassive family roomGenerous bedroomsKitchen islandWall of windowsLarge eat-in kitchen
Zillow last checked:
Listing updated:
Listed by:
Matthew Heisler 617-755-3190,
Vanderbilt Properties, LLC 508-366-6848
Bought with:
Asmaa Ibrahim
Reva Capital Realty
Source: MLS PIN,MLS#: 73378614
Facts & features
Interior
Bedrooms & bathrooms
- Bedrooms: 3
- Bathrooms: 3
- Full bathrooms: 2
- 1/2 bathrooms: 1
Primary bedroom
- Features: Flooring - Wall to Wall Carpet
- Level: Second
- Area: 255
- Dimensions: 15 x 17
Bedroom 2
- Level: Second
- Area: 143
- Dimensions: 13 x 11
Bedroom 3
- Level: Second
- Area: 156
- Dimensions: 13 x 12
Primary bathroom
- Features: Yes
Bathroom 1
- Level: First
Bathroom 2
- Level: Second
Bathroom 3
- Level: Second
Dining room
- Features: Flooring - Hardwood
- Level: First
Family room
- Features: Flooring - Wall to Wall Carpet
- Level: First
- Area: 462
- Dimensions: 21 x 22
Kitchen
- Features: Flooring - Stone/Ceramic Tile, Kitchen Island
- Level: First
- Area: 319
- Dimensions: 29 x 11
Living room
- Features: Flooring - Hardwood
- Level: First
Office
- Level: Basement
Heating
- Baseboard, Oil
Cooling
- None
Appliances
- Included: Water Heater, Tankless Water Heater, Range, Dishwasher, Microwave, Refrigerator
- Laundry: First Floor, Electric Dryer Hookup, Washer Hookup
Features
- Home Office, Bonus Room
- Flooring: Wood, Tile, Carpet
- Windows: Insulated Windows, Storm Window(s)
- Basement: Full,Partially Finished,Concrete
- Number of fireplaces: 1
- Fireplace features: Family Room
Interior area
- Total structure area: 2,744
- Total interior livable area: 2,744 sqft
- Finished area above ground: 2,144
- Finished area below ground: 600
Property
Parking
- Total spaces: 4
- Parking features: Attached, Under, Garage Door Opener, Paved Drive, Off Street
- Attached garage spaces: 2
- Uncovered spaces: 2
Features
- Patio & porch: Screened
- Exterior features: Porch - Screened
- Waterfront features: Lake/Pond, 0 to 1/10 Mile To Beach
Lot
- Size: 1.25 Acres
Details
- Parcel number: 3971317
- Zoning: res
Construction
Type & style
- Home type: SingleFamily
- Architectural style: Colonial,Contemporary,Split Entry
- Property subtype: Single Family Residence
Materials
- Frame
- Foundation: Concrete Perimeter
- Roof: Shingle
Condition
- Year built: 2000
Utilities & green energy
- Electric: Circuit Breakers
- Sewer: Public Sewer
- Water: Public
- Utilities for property: for Electric Range, for Electric Dryer, Washer Hookup
Community & HOA
HOA
- Has HOA: No
Location
- Region: Millbury
Financial & listing details
- Price per square foot: $234/sqft
- Tax assessed value: $639,000
- Annual tax amount: $8,556
- Date on market: 11/2/2025
- Listing terms: Contract
- Road surface type: Paved
Price history
| Date | Event | Price |
|---|---|---|
| 9/11/2025 | Sold | $642,500-1.2%$234/sqft |
Source: MLS PIN #73378614 Report a problem | ||
| 8/6/2025 | Price change | $650,000-1.5%$237/sqft |
Source: MLS PIN #73378614 Report a problem | ||
| 7/22/2025 | Price change | $659,900-3.7%$240/sqft |
Source: MLS PIN #73378614 Report a problem | ||
| 7/4/2025 | Price change | $684,9000%$250/sqft |
Source: MLS PIN #73378614 Report a problem | ||
| 6/13/2025 | Price change | $685,000-2.1%$250/sqft |
Source: MLS PIN #73378614 Report a problem | ||
| 5/22/2025 | Listed for sale | $700,000+33.3%$255/sqft |
Source: MLS PIN #73378614 Report a problem | ||
| 8/10/2021 | Sold | $525,000-0.9%$191/sqft |
Source: MLS PIN #72847097 Report a problem | ||
| 6/13/2021 | Pending sale | $529,900$193/sqft |
Source:  RE/MAX International #72847097 Report a problem RE/MAX International #72847097 Report a problem | ||
| 6/10/2021 | Listed for sale | $529,900+53.6%$193/sqft |
Source: RE/MAX International #72847097 Report a problem | ||
| 3/31/2003 | Sold | $345,000+35.1%$126/sqft |
Source: Public Record Report a problem | ||
| 10/18/2000 | Sold | $255,305$93/sqft |
Source: Public Record Report a problem | ||
Public tax history
| Year | Property taxes | Tax assessment |
|---|---|---|
| 2025 | $8,556 +9% | $639,000 +7.7% |
| 2024 | $7,851 +16.9% | $593,400 +27.7% |
| 2023 | $6,715 +9.1% | $464,700 +13.3% |
| 2022 | $6,153 +2.4% | $410,200 +5.3% |
| 2021 | $6,008 +3.4% | $389,400 +2.8% |
| 2020 | $5,809 -2.9% | $378,900 +0.4% |
| 2019 | $5,982 +2.2% | $377,400 +5.4% |
| 2018 | $5,851 +12.5% | $358,100 +13.1% |
| 2017 | $5,202 +1.2% | $316,600 +1.3% |
| 2016 | $5,142 +1.4% | $312,400 +1.4% |
| 2015 | $5,070 +8.9% | $308,000 +13.2% |
| 2014 | $4,655 +3.8% | $272,200 |
| 2013 | $4,486 +3.5% | $272,200 -3.1% |
| 2012 | $4,333 +0.4% | $281,000 -5.3% |
| 2011 | $4,316 +2.3% | $296,600 -5.4% |
| 2010 | $4,220 +4.5% | $313,500 -9% |
| 2009 | $4,038 -1.6% | $344,500 -4.3% |
| 2008 | $4,105 +2.7% | $359,800 -6% |
| 2007 | $3,996 -0.6% | $382,800 +8.7% |
| 2006 | $4,020 +0.4% | $352,300 +1.9% |
| 2005 | $4,002 -6.7% | $345,600 +21% |
| 2004 | $4,291 +0.1% | $285,700 |
| 2003 | $4,286 +3.5% | $285,700 +32.1% |
| 2002 | $4,142 | $216,200 |
Find assessor info on the county website
Neighborhood: 01527
Nearby homes
- $617,8003 bd2 ba1.7k sqft7 Rollie Shepard Dr, Millbury, MA 01527Off Market
- $658,1003 bd2 ba2k sqft3 Rollie Shepard Dr, Millbury, MA 01527Off Market
- $673,8004 bd2 ba2.4k sqft6 Rollie Shepard Dr, Millbury, MA 01527Off Market
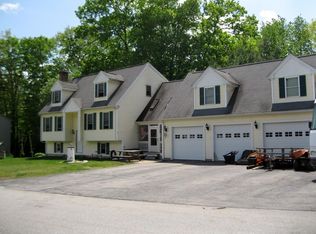
- $409,4003 bd1 ba1k sqft25 Macarthur Dr, Millbury, MA 01527Off Market
- $643,2003 bd2 ba2k sqft1 Rollie Shepard Dr, Millbury, MA 01527Off Market
- $706,5003 bd2 ba2.3k sqft9 Rollie Shepard Dr, Millbury, MA 01527Off Market
- $415,7002 bd1 ba1.1k sqft27 Macarthur Dr, Millbury, MA 01527Off Market
- $584,8003 bd2 ba1.8k sqft23 Macarthur Dr, Millbury, MA 01527Off Market
Nearby schools
GreatSchools rating
- 6/10Raymond E. Shaw Elementary SchoolGrades: 3-6Distance: 2.4 mi
- 4/10Millbury Junior/Senior High SchoolGrades: 7-12Distance: 1.7 mi
- NAElmwood Street SchoolGrades: PK-2Distance: 2.5 mi
Get a cash offer in 3 minutes
Find out how much your home could sell for in as little as 3 minutes with a no-obligation cash offer.
Estimated market value
$662,200
Get a cash offer in 3 minutes
Find out how much your home could sell for in as little as 3 minutes with a no-obligation cash offer.
Estimated market value
$662,200
- Massachusetts
- Worcester County
- Millbury
- 01527
- 5 Rollie Shepard Dr
Nearby cities
Nearby zip codes
Other Millbury Topics
