Skip main navigation
Off market
  • $1,204,100

    5 Rolling Meadow Dr, Millis, MA 02054

    5beds
    3,644sqft
    Single Family Residence
    Built in 2004
    0.64 Acres Lot
    $1,204,100 Zestimate®
    $330/sqft
    $5,680 Estimated rent

    Home value

    $1,204,100

    $1.14M - $1.26M

    $5,680/mo

    Zestimate® history
    Loading
    Loading...

    Owner options

    List your home for rent

    $5,680/mo

    Rent Zestimate®

    Find your next renter with Zillow Rental Manager. Plus, with online applications, you can quickly screen prospective tenants – for free.

    Learn more

    $5,680/mo

    Rent Zestimate®

    Refinance and save

    $7,542/mo

    Est. payment

    Refinancing to a lower rate could help reduce your monthly payments and save thousands over the life of the loan.

    See today's rates

    $7,542/mo

    Est. payment

    Explore your selling options

    Work with a Zillow partner agent

    Leverage their expertise and Zillow's premium Showcase listings to get your home seen by more buyers.

    Get started

    List with your own agent

    Get your home in front of millions of buyers by listing it on Zillow.

    Learn how to do it

    Sell it yourself

    Take full control of how buyers see your home on Zillow by listing For Sale by Owner (FSBO).

    List your home

    What's special

    Walk-in pantryWolf double ovenPot fillerVaulted foyerFormal dining roomSubzero refrigeratorFrench doors

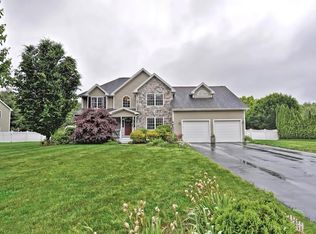
    Stunning custom 5 bdr, 3.5 bath home in sought after neighborhood is not your average colonial! Enter through custom front door to vaulted foyer with views through home to an in-ground pool summer oasis. Formal dining room w/ wainscoting & crown moulding is right off the well appointed kitchen where you will find a Wolf double oven, SubZero refrigerator, walk-in pantry, six burner gas range, pot filler, granite countertops & touch free faucet. Sunroom overlooks in-ground salt water pool & connects to first floor primary bedroom. Double vanities, corner soaking tub, walk in shower & oversized, walk-in closet w/ organization system & vaulted ceiling complete primary bdr suite. Half way up the grand staircase find the home office/den with hardwood floors & French doors. Upstairs there are 3 generously sized bdrs, 2 with en suite bathrooms. Oversized bonus rm/potential 5th bdr w/ large closet. Large 1st flr laundry & 3 car garage. Potential for expansion in large unfinished basement.

    This property is off market, which means it's not currently listed for sale or rent on Zillow. This may be different from what's available on other websites or public sources.
    Zillow last checked:

    Listing updated:

    Listed by:

    Janine Azzouz 585-354-6897,

    Northeast Signature Properties, LLC 800-930-0907

    Bought with:

    Junyu Luo

    Transocean Tower Realty LLC

    Source: MLS PIN,MLS#: 73093050

    Facts & features

    Interior

    Bedrooms & bathrooms
    • Bedrooms: 5
    • Bathrooms: 4
    • Full bathrooms: 3
    • 1/2 bathrooms: 1
    Primary bedroom
    • Features: Skylight, Ceiling Fan(s), Walk-In Closet(s), Flooring - Wall to Wall Carpet, Window(s) - Picture, French Doors, Cable Hookup, Chair Rail, Recessed Lighting
    • Level: First
    • Area: 247.92
    • Dimensions: 14.58 x 17
    Bedroom 2
    • Features: Bathroom - Full, Flooring - Wall to Wall Carpet, Closet - Double
    • Level: Third
    • Area: 173.3
    • Dimensions: 13.42 x 12.92
    Bedroom 3
    • Features: Bathroom - Double Vanity/Sink, Skylight, Closet, Flooring - Wall to Wall Carpet, Recessed Lighting
    • Level: Third
    • Area: 159.25
    • Dimensions: 12.25 x 13
    Bedroom 4
    • Features: Closet, Flooring - Wall to Wall Carpet, Lighting - Overhead
    • Level: Third
    • Area: 131.81
    • Dimensions: 9.25 x 14.25
    Bedroom 5
    • Features: Skylight, Ceiling Fan(s), Walk-In Closet(s), Flooring - Wall to Wall Carpet, Cable Hookup, Chair Rail, Recessed Lighting
    • Level: Third
    • Area: 505.64
    • Dimensions: 18.17 x 27.83
    Primary bathroom
    • Features: Yes
    Bathroom 1
    • Features: Bathroom - Full, Bathroom - Double Vanity/Sink, Bathroom - With Shower Stall, Closet - Linen, Flooring - Stone/Ceramic Tile, Jacuzzi / Whirlpool Soaking Tub, Recessed Lighting
    • Level: First
    • Area: 150
    • Dimensions: 10 x 15
    Bathroom 2
    • Features: Bathroom - Half, Flooring - Stone/Ceramic Tile, Recessed Lighting, Pedestal Sink
    • Level: First
    Bathroom 3
    • Features: Bathroom - Full, Flooring - Stone/Ceramic Tile
    • Level: Third
    • Area: 46.07
    • Dimensions: 8.92 x 5.17
    Dining room
    • Features: Flooring - Hardwood, Wainscoting, Archway, Crown Molding
    • Level: First
    • Area: 150.94
    • Dimensions: 12.67 x 11.92
    Family room
    • Features: Ceiling Fan(s), Vaulted Ceiling(s), Closet, Flooring - Hardwood, Window(s) - Picture, Cable Hookup, Chair Rail, Open Floorplan, Recessed Lighting, Lighting - Sconce, Archway
    • Level: First
    • Area: 301.81
    • Dimensions: 17.67 x 17.08
    Kitchen
    • Features: Flooring - Hardwood, Window(s) - Picture, Dining Area, Pantry, Countertops - Stone/Granite/Solid, French Doors, Kitchen Island, Recessed Lighting, Stainless Steel Appliances, Pot Filler Faucet, Gas Stove, Lighting - Pendant, Archway
    • Level: First
    • Area: 326.47
    • Dimensions: 12.17 x 26.83
    Office
    • Features: Ceiling - Vaulted, Flooring - Hardwood, French Doors, Chair Rail, Lighting - Overhead
    • Level: Second
    • Area: 131.25
    • Dimensions: 11.25 x 11.67
    Heating
    • Forced Air, Natural Gas, Hydro Air
    Cooling
    • Central Air
    Appliances
    • Included: Gas Water Heater, Oven, Dishwasher, Disposal, Trash Compactor, Range, Refrigerator, Range Hood
    • Laundry: Flooring - Stone/Ceramic Tile, Gas Dryer Hookup, First Floor
    Features
    • Bathroom - Full, Bathroom - Double Vanity/Sink, Closet - Linen, Vaulted Ceiling(s), Chair Rail, Lighting - Overhead, Walk-In Closet(s), Closet/Cabinets - Custom Built, Recessed Lighting, Bathroom, Office, Sun Room, Internet Available - Unknown
    • Flooring: Tile, Carpet, Laminate, Hardwood, Flooring - Stone/Ceramic Tile, Flooring - Hardwood
    • Doors: French Doors, Insulated Doors, Storm Door(s)
    • Windows: Skylight, Picture, Insulated Windows
    • Basement: Full,Interior Entry,Bulkhead,Concrete,Unfinished
    • Number of fireplaces: 1
    • Fireplace features: Family Room
    Interior area
    • Total structure area: 3,644
    • Total interior livable area: 3,644 sqft

    Property

    Parking
    • Total spaces: 11
    • Parking features: Attached, Garage Door Opener, Storage, Paved Drive, Off Street, Paved
    • Attached garage spaces: 3
    • Uncovered spaces: 8
    Features
    • Patio & porch: Porch, Patio
    • Exterior features: Porch, Patio, Pool - Inground, Hot Tub/Spa, Professional Landscaping, Sprinkler System, Fenced Yard, Invisible Fence
    • Has private pool: Yes
    • Pool features: In Ground
    • Has spa: Yes
    • Spa features: Private
    • Fencing: Fenced/Enclosed,Fenced,Invisible
    Lot
    • Size: 0.64 Acres
    • Features: Cleared
    Details
    • Parcel number: M:015 B:0000070,4006510
    • Zoning: Res

    Construction

    Type & style
    • Home type: SingleFamily
    • Architectural style: Colonial
    • Property subtype: Single Family Residence
    Materials
    • Frame
    • Foundation: Concrete Perimeter
    • Roof: Shingle
    Condition
    • Year built: 2004

    Utilities & green energy

    • Electric: 200+ Amp Service, Generator Connection
    • Sewer: Public Sewer
    • Water: Public
    • Utilities for property: for Gas Range, for Gas Dryer, Generator Connection

    Community & neighborhood

    Community
    • Community features: Shopping, Tennis Court(s), Walk/Jog Trails, House of Worship, Public School
    Location
    • Region: Millis
    • Subdivision: Ridge Estates

    Other

    Other facts
    • Listing terms: Contract

    Price history

    DateEventPrice
    6/29/2023Sold$1,050,000+5.3%$288/sqft
    Source: MLS PIN #73093050 Report a problem
    4/4/2023Contingent$997,000$274/sqft
    Source: MLS PIN #73093050 Report a problem
    3/30/2023Listed for sale$997,000+47.8%$274/sqft
    Source: MLS PIN #73093050 Report a problem
    6/3/2004Sold$674,752$185/sqft
    Source: Public Record Report a problem

    Public tax history

    YearProperty taxesTax assessment
    2025$15,965 +5.3%$973,500 +5.4%
    2024$15,164 +4.8%$923,500 +11.6%
    2023$14,469 +4.7%$827,300 +13.1%
    2022$13,813 -3.6%$731,600 +0.2%
    2021$14,332 +1.7%$730,500 +4.4%
    2020$14,086 +5.9%$699,400 -1.7%
    2019$13,301 +3.8%$711,300
    2018$12,818 +7%$711,300 +9.3%
    2017$11,984 +5.6%$650,600
    2016$11,346 +2.6%$650,600
    2015$11,060 +8.7%$650,600 +9.1%
    2014$10,176 +4.4%$596,500
    2013$9,747 +6.7%$596,500 +1.2%
    2012$9,134 +0.5%$589,700
    2011$9,087 -0.4%$589,700 -11.8%
    2010$9,124 +1.6%$668,900
    2009$8,983 +5.5%$668,900 -3.5%
    2008$8,512 -2.9%$693,200 -1.7%
    2007$8,762 +13.5%$704,900 +5%
    2006$7,719 +113%$671,200 +114.9%
    2005$3,624 +169%$312,400 +259.5%
    2003$1,347 $86,900

    Find assessor info on the county website

    Neighborhood: 02054

    Nearby schools

    GreatSchools rating
    Schools provided by the listing agent
    • Elementary: Clyde Brown
    • Middle: Millis Middle
    • High: Millis High

    Source: MLS PIN. This data may not be complete. We recommend contacting the local school district to confirm school assignments for this home.

    Get a cash offer in 3 minutes
    Find out how much your home could sell for in as little as 3 minutes with a no-obligation cash offer.
    Estimated market value
    $1,204,100
    Get a cash offer in 3 minutes
    Find out how much your home could sell for in as little as 3 minutes with a no-obligation cash offer.
    Estimated market value
    $1,204,100