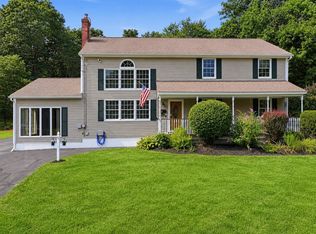
"SALISBURY ST.."...Meticulously maintained Four Bedroom Colonial near the end of a dead end St...The First Level features an Updated Eat-In Kitchen with Granite counters, Tile Plank flooring and Custom Cabinets, a Formal Living Room with a Custom Fireplace and recessed Lighting, a Formal Dining Room, a First Floor Den or Office and a Powder Room...The Second Level has a Primary Bedroom with a Private Bath with Granite Counters and a Frameless glass shower, a Walk-in Closet and an additional closet... It opens to a 10' x 20' concrete Deck with Custom Iron Columns and matching Iron railings... There are 3 good-sized additional Bedrooms and a Guest Tiled bath with Granite counter and a Frameless Glass Door... The Walk-Up Attic has Built-In Storage/Closets...The Finished Lower Level has a Recreation/Exercise area with a Wet Bar, Half Bath, and a large Laundry Room...New Roof!...2 Car, heated Garage!...Central Air-Conditioning!...Buderus Boiler!...Lawn Sprinkler System...Generator Hookup...12' x 16' Storage Shed with electricity...The Driveway extends around the rear of the home allowing more than ample off street parking.
For sale
$849,900
5 Rollingwood Dr, Worcester, MA 01609
4beds
3,108sqft
Single Family Residence
Built in 1948
0.41 Acres Lot
$747,500 Zestimate®
$273/sqft
$-- HOA
What's special
Formal dining roomNew roofTile plank flooringLarge laundry roomCustom cabinetsWalk-in closetLawn sprinkler system
- 1 day
- 259
- 9
Zillow last checked:
Listing updated:
Listed by:
Gloria MacKoul 508-326-2856,
Coldwell Banker Realty - Worcester 508-795-7500
Source: MLS PIN,MLS#: 73570769
Facts & features
Interior
Bedrooms & bathrooms
- Bedrooms: 4
- Bathrooms: 4
- Full bathrooms: 2
- 1/2 bathrooms: 2
Primary bedroom
- Features: Bathroom - Full, Walk-In Closet(s), Closet, Flooring - Hardwood, Deck - Exterior
- Level: Second
Bedroom 2
- Features: Closet, Flooring - Hardwood
- Level: Second
Bedroom 3
- Features: Closet, Flooring - Hardwood
- Level: Second
Bedroom 4
- Features: Closet, Flooring - Wall to Wall Carpet
- Level: Second
Primary bathroom
- Features: Yes
Dining room
- Features: Flooring - Hardwood
- Level: First
Kitchen
- Features: Flooring - Stone/Ceramic Tile, Dining Area, Countertops - Stone/Granite/Solid, Cabinets - Upgraded
- Level: First
Living room
- Features: Flooring - Hardwood, Recessed Lighting
- Level: First
Heating
- Radiant, Oil
Cooling
- Central Air
Appliances
- Included: Range, Dishwasher, Disposal, Microwave, Refrigerator, Washer, Dryer
- Laundry: In Basement
Features
- Wet bar, Game Room, Den, Walk-up Attic
- Flooring: Wood, Tile, Carpet, Flooring - Vinyl, Flooring - Hardwood
- Basement: Full,Finished,Interior Entry,Garage Access
- Number of fireplaces: 1
- Fireplace features: Living Room
Interior area
- Total structure area: 3,108
- Total interior livable area: 3,108 sqft
- Finished area above ground: 3,108
- Finished area below ground: 800
Property
Parking
- Total spaces: 10
- Parking features: Under, Garage Door Opener, Heated Garage, Paved Drive, Off Street, Paved
- Attached garage spaces: 2
- Uncovered spaces: 8
Features
- Patio & porch: Deck, Patio
- Exterior features: Deck, Patio, Professional Landscaping, Sprinkler System, Stone Wall
Lot
- Size: 0.41 Acres
Details
- Parcel number: M:43 B:001 L:00005,1800249
- Zoning: RS-10
Construction
Type & style
- Home type: SingleFamily
- Architectural style: Colonial
- Property subtype: Single Family Residence
Materials
- Foundation: Concrete Perimeter
- Roof: Shingle
Condition
- Year built: 1948
Utilities & green energy
- Electric: Circuit Breakers
- Sewer: Public Sewer
- Water: Public
Community & HOA
Community
- Features: Private School, Public School, University
- Subdivision: SALISBURY ST
HOA
- Has HOA: No
Location
- Region: Worcester
Financial & listing details
- Price per square foot: $273/sqft
- Tax assessed value: $587,400
- Annual tax amount: $7,800
- Date on market: 9/1/2026
- Exclusions: Living Room Corner Hanging Light And Window Treatment In The Large Guest Bedroom.
- Road surface type: Paved
Estimated market value
$747,500
$688,000 - $807,000
$4,179/mo
Price history
| Date | Event | Price |
|---|---|---|
| 9/1/2026 | Listed for sale | $849,900+112.5%$273/sqft |
Source: MLS PIN #73570769 Report a problem | ||
| 5/3/2002 | Sold | $400,000+44.1%$129/sqft |
Source: Public Record Report a problem | ||
| 8/1/1994 | Sold | $277,500$89/sqft |
Source: Public Record Report a problem | ||
Public tax history
| Year | Property taxes | Tax assessment |
|---|---|---|
| 2025 | $7,619 +3.1% | $577,600 +7.5% |
| 2024 | $7,388 +3.4% | $537,300 +7.8% |
| 2023 | $7,144 +6.9% | $498,200 +13.4% |
| 2022 | $6,680 +2.4% | $439,200 +9.6% |
| 2021 | $6,523 +0.7% | $400,700 +5.2% |
| 2020 | $6,475 -2.2% | $380,900 +3.6% |
| 2019 | $6,619 +1.4% | $367,700 +6.5% |
| 2018 | $6,530 +0.2% | $345,300 +1.8% |
| 2017 | $6,518 -4.5% | $339,100 +2.4% |
| 2016 | $6,824 +2.7% | $331,100 |
| 2015 | $6,645 +2.8% | $331,100 +0.1% |
| 2014 | $6,464 +6.9% | $330,800 +1.6% |
| 2013 | $6,048 -2.9% | $325,500 -11.2% |
| 2012 | $6,227 -4.5% | $366,700 -14.8% |
| 2010 | $6,519 -0.6% | $430,300 -11.4% |
| 2009 | $6,558 +18.5% | $485,800 +10.1% |
| 2008 | $5,533 -5.6% | $441,200 -8.9% |
| 2007 | $5,859 -5.2% | $484,200 -1.8% |
| 2006 | $6,179 +0.1% | $493,100 +5.3% |
| 2005 | $6,175 +7.3% | $468,500 +20% |
| 2004 | $5,757 +1.2% | $390,300 +10.8% |
| 2003 | $5,690 -1.6% | $352,100 +8.6% |
| 2002 | $5,785 +8.7% | $324,100 +12.5% |
| 2000 | $5,321 +12.9% | $288,100 +14.1% |
| 1997 | $4,712 | $252,400 |
Find assessor info on the county website
Monthly payment
Est. payment
Payment breakdown
Explore the cost of this home by adjusting the details. Changes won't be saved.Climate risks
Neighborhood: 01609
Similar homes
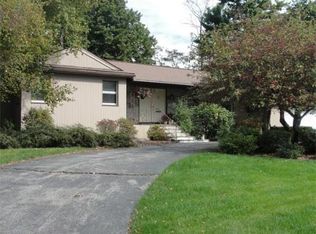
- $650,0005 bd4 ba2.6k sqft181 Flagg St, Worcester, MA 01609For Sale
 MLS ID #73569077, Jason Pincomb, Lamacchia Realty, Inc.. MLS PIN
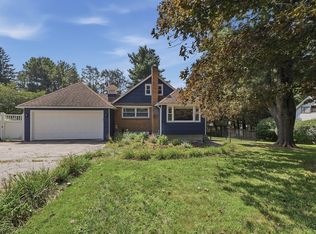
 - $834,9004 bd3 ba4.2k sqft119 Newton Ave N, Worcester, MA 01609For Sale
 MLS ID #73533144, Kelleher Team, Coldwell Banker Realty - Worcester. MLS PIN
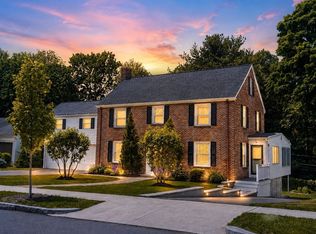
 - $680,0004 bd3 ba2.6k sqft42 Terrace Dr, Worcester, MA 01609For Sale By Owner
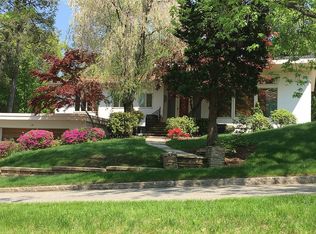
- $799,9005 bd4 ba2.6k sqft45 Stoneleigh Rd, Worcester, MA 01606For Sale
 MLS ID #73562704, Tony Economou, RE/MAX Vision. MLS PIN
