Skip main navigation
Sold for $1,350,000
  • $1,350,000

    5 Rose Lane, Rye Brook, NY 10573

    3beds
    3,243sqft
    Single Family Residence, Residential
    Built in 2018
    2,596 Square Feet Lot
    $1,404,600 Zestimate®
    $416/sqft
    $6,923 Estimated rent

    Home value

    $1,404,600

    $1.26M - $1.56M

    $6,923/mo

    Zestimate® history
    Loading
    Loading...

    Owner options

    List your home for rent

    $6,923/mo

    Rent Zestimate®

    Find your next renter with Zillow Rental Manager. Plus, with online applications, you can quickly screen prospective tenants – for free.

    Learn more

    $6,923/mo

    Rent Zestimate®

    Refinance and save

    $9,691/mo

    Est. payment

    Refinancing to a lower rate could help reduce your monthly payments and save thousands over the life of the loan.

    See today's rates

    $9,691/mo

    Est. payment

    Explore your selling options

    Work with a Zillow partner agent

    Leverage their expertise and Zillow's premium Showcase listings to get your home seen by more buyers.

    Get started

    List with your own agent

    Get your home in front of millions of buyers by listing it on Zillow.

    Learn how to do it

    Sell it yourself

    Take full control of how buyers see your home on Zillow by listing For Sale by Owner (FSBO).

    List your home

    What's special

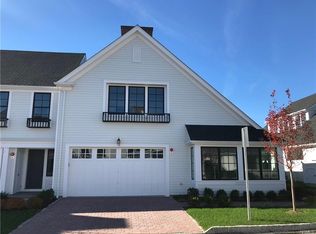
    Discover the perfect blend of modern comfort and effortless living at 5 Rose Lane, located in the renowned Kingfield community of Rye Brook, NY. This well-appointed bright and light home offers 3,243 square feet of thoughtfully designed space, featuring three bedrooms and three and a half bathrooms. Upon entering, you'll be greeted by an open-concept layout, enhanced by generous windows and high ceilings that infuse the space with natural light. The main floor seamlessly connects a custom kitchen, equipped with Thermador stainless steel appliances oversized island and large pantry closet, to the expansive living and dining areas. A refined French door leads to a bluestone patio, providing a lovely setting for enjoying the private, landscaped backyard. Additional conveniences include a practical mudroom, a stylish powder room, and an attached two-car garage. Upstairs, the primary suite offers a tranquil retreat with high ceilings, an impressive walk-in closet, and a tastefully updated en-suite bathroom featuring a private water closet. Two additional spacious bedrooms, accompanied by a full bathroom and a custom laundry room, surround a versatile sitting area, ideal for a playroom or home office. The fully finished basement extends the living space with a recreation room, office area, ample storage, and a full bathroom. Experience maintenance-free living with HOA-managed exterior care, complemented by community amenities such as a heated pool, spa, clubhouse, fitness center, playground and walking trails. Embrace a sophisticated lifestyle at 5 Rose Lane. Located in the Blind Brook School District, Close to the Port Chester Train Station, Rye Beach and the shopping and dining of Rye and Greenwich.

    Zillow last checked:

    Listing updated:

    Listed by:

    Kori Sassower 914-727-0169,

    Compass Greater NY, LLC 914-223-7623

    Bought with:

    Andrew Rogovic, 30RO0978974

    Christie's Int. Real Estate

    Source: OneKey® MLS as distributed by MLS GRID,MLS#: 866316MLS Logo

    Facts & features

    Interior

    Bedrooms & bathrooms
    • Bedrooms: 3
    • Bathrooms: 4
    • Full bathrooms: 3
    • 1/2 bathrooms: 1
    Other
    • Description: Foyer, Mudroom, 2 Car Garage, Powder Room, Living Room, Kitchen (w/ center island), Dining Room, Door to Patio
    • Level: First
    Other
    • Description: Sitting Room, Primary Bedroom (w/ walk in closet and primary bathroom), Bedroom, Bedroom, Full Bathroom, Laundry Room
    • Level: Second
    Basement
    • Description: Recreation Room, Office, Full Bathroom, Storage, Mechanical
    Heating
    • Forced Air
    Cooling
    • Central Air
    Appliances
    • Included: Stainless Steel Appliance(s)
    • Laundry: Laundry Room
    Features
    • Eat-in Kitchen, Entrance Foyer, Kitchen Island, Primary Bathroom, Open Floorplan, Open Kitchen, Pantry
    • Flooring: Hardwood
    • Basement: Finished
    • Attic: None
    • Has fireplace: No
    Interior area
    • Total structure area: 3,684
    • Total interior livable area: 3,243 sqft

    Property

    Parking
    • Total spaces: 2
    • Parking features: Garage
    • Garage spaces: 2
    Features
    • Levels: Three Or More
    • Patio & porch: Patio
    • Pool features: Community
    • Has spa: Yes
    Lot
    • Size: 2,596 sqft
    Details
    • Parcel number: 48051290000002500100011260000
    • Special conditions: None

    Construction

    Type & style
    • Home type: SingleFamily
    • Architectural style: Colonial
    • Property subtype: Single Family Residence, Residential
    • Attached to another structure: Yes
    Materials
    • HardiPlank Type
    Condition
    • Actual
    • Year built: 2018
    Details
    • Builder model: Aspen

    Utilities & green energy

    • Sewer: Public Sewer
    • Water: Public
    • Utilities for property: Natural Gas Connected

    Community & neighborhood

    Community
    • Community features: Clubhouse, Fitness Center, Park, Playground, Pool
    Location
    • Region: Port Chester
    • Subdivision: Kingfield

    HOA & financial

    HOA
    • Has HOA: Yes
    • HOA fee: $750 monthly
    • Amenities included: Clubhouse, Fitness Center, Landscaping, Maintenance, Maintenance Grounds, Park, Playground, Pool, Snow Removal, Spa/Hot Tub
    • Services included: Common Area Maintenance, Maintenance Structure, Maintenance Grounds, Pool Service, Snow Removal

    Other

    Other facts
    • Listing agreement: Exclusive Right To Sell

    Price history

    DateEventPrice
    12/2/2025Sold$1,350,000-5.3%$416/sqft
    Source: OneKey® MLS as distributed by MLS GRID #866316 Report a problem
    9/17/2025Pending sale$1,425,000$439/sqft
    Source: OneKey® MLS as distributed by MLS GRID #866316 Report a problem
    6/4/2025Price change$1,425,000-3.4%$439/sqft
    Source: OneKey® MLS as distributed by MLS GRID #866316 Report a problem
    5/28/2025Listed for sale$1,475,000+47.6%$455/sqft
    Source: OneKey® MLS as distributed by MLS GRID #866316 Report a problem
    6/30/2020Sold$999,000$308/sqft
    Source: OneKey® MLS as distributed by MLS GRID #H6024605 Report a problem
    5/8/2020Listed for sale$999,000$308/sqft
    Source: Rogull Realty LLC #H6024605 Report a problem
    3/25/2020Listing removed$999,000$308/sqft
    Source: Rogull Realty LLC #6024605 Report a problem
    3/11/2020Listed for sale$999,000+4.6%$308/sqft
    Source: Rogull Realty LLC #6024605 Report a problem
    11/16/2018Sold$955,000+0.5%$294/sqft
    Source: OneKey® MLS as distributed by MLS GRID #H4747355 Report a problem
    7/29/2018Listed for sale$950,000$293/sqft
    Source: Rogull Realty LLC #4747355 Report a problem

    Public tax history

    YearProperty taxesTax assessment
    2025-- $1,208,900 +6%
    2024-- $1,140,400 +5.7%
    2023-- $1,078,800 +7%
    2022-- $1,008,200
    2021-- $1,008,200
    2020-- $1,008,200 +4.6%
    2019-- $963,500 +40.3%
    2018-- $686,700 +214%
    2017-- $218,700

    Find assessor info on the county website

    Neighborhood: 10573

    Nearby schools

    GreatSchools rating
    Schools provided by the listing agent
    • Elementary: Bruno M Ponterio Ridge Street Schoo
    • Middle: Blind Brook-Rye Middle School
    • High: Blind Brook High School

    Source: OneKey® MLS as distributed by MLS GRID. This data may not be complete. We recommend contacting the local school district to confirm school assignments for this home.

    Get a cash offer in 3 minutes
    Find out how much your home could sell for in as little as 3 minutes with a no-obligation cash offer.
    Estimated market value
    $1,404,600
    Get a cash offer in 3 minutes
    Find out how much your home could sell for in as little as 3 minutes with a no-obligation cash offer.
    Estimated market value
    $1,404,600