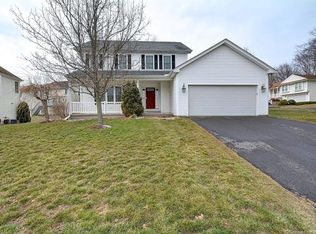
Welcome to Sage Ridge, a private subdivision community. This free-standing home has a modern designed floor plan with 1840 sq ft and 3 bedrooms, 2.5 bathrooms, a 2 car attached garage and is ready for its new owners. The covered front porch invites you inside where you are greeted with a two-story foyer entry leading to a spacious living room that opens completely to the kitchen dining area. Sliders off the kitchen open to the upper deck to extend your entertaining space. Dining room with crown molding that frames the windows. A laundry area steps away from the kitchen, half bath and easy access to the two car garage complete this floor. Turned staircase leads upstairs to the three bedrooms. The primary bedroom has a tray ceiling, two walk-in closets and private bathroom with a linen closet, large one-sink vanity, and tub/shower. An en-suite bedroom has a walk-in shower and side-by-side closets; the third bedroom has a vaulted ceiling and Palladium window. Resilient vinyl plank flooring throughout is new, low maintenance and long lasting. Added space in the full walkout basement; perfect for storage, gym equipment or a home office. Gas heat and CAIR. Low HOA fees, covers all common areas. Walking distance to Sage Park: soccer, baseball, picnic pavilion, pond, fun times. No age restrictions. Owner owns land, association governs exterior changes.
This property is off market, which means it's not currently listed for sale or rent on Zillow. This may be different from what's available on other websites or public sources.