MULTIPLE OFFERS. HIGHEST & BEST DUE FRIDAY BY 3:00. Welcome to 5 Rosemont Ct – A Place to Call Home (or Your Next Investment!) Tucked away in a quiet corner of Palmer Twp, this charming 3-bdrm, 1.5-bath twin offers the perfect blend of comfort, convenience, and opportunity. Whether you're searching for your very first home or a smart addition to your investment portfolio, this well-maintained property is ready to meet your needs. Step inside and you’ll find a family room that opens seamlessly to a cozy dining area, perfect for weeknight dinners or hosting friends for a casual get-together. The kitchen is laid out with everyday functionality in mind, and sliding glass doors lead to a private outdoor space, ideal for relaxing with your morning coffee or enjoying a summer evening breeze. Upstairs, the spacious primary bedroom features a generous walk-in closet, while two additional bedrooms offer flexibility for a home office, guest space, or little ones. A full bath upstairs and a convenient half bath on the main level make for an easy, comfortable lifestyle. Located just minutes from Fairview Park, local shopping, restaurants, and commuter routes, 5 Rosemont Ct offers more than just a great location, it offers a lifestyle. And with rental demand strong in the area, it’s also a fantastic investment opportunity for those looking to generate passive income. If you're ready for low-maintenance living this could be the one. Schedule your private showing today,
Sold for $294,000
$294,000
5 Rosemont Ct, Easton, PA 18045
3beds
1,408sqft
Townhouse, Single Family Residence
Built in 1984
5,009 Square Feet Lot
$320,500 Zestimate®
$209/sqft
$2,443 Estimated rent
Home value
$320,500
$288,000 - $356,000
$2,443/mo
Zestimate® history
Owner options
List your home for rent
$2,443/mo
Rent Zestimate®
Find your next renter with Zillow Rental Manager. Plus, with online applications, you can quickly screen prospective tenants – for free.
$2,443/mo
Rent Zestimate®
Refinance and save
$1,949/mo
Est. payment
Refinancing to a lower rate could help reduce your monthly payments and save thousands over the life of the loan.
$1,949/mo
Est. payment
Explore your selling options
Work with a Zillow partner agent
Leverage their expertise and Zillow's premium Showcase listings to get your home seen by more buyers.
Get startedList with your own agent
Get your home in front of millions of buyers by listing it on Zillow.
Learn how to do itSell it yourself
Take full control of how buyers see your home on Zillow by listing For Sale by Owner (FSBO).
List your homeWhat's special
Private outdoor spaceCozy dining areaGenerous walk-in closetSpacious primary bedroomQuiet corner
Zillow last checked:
Listing updated:
Listed by:
Fred Hutterer Jr. 610-390-5786,
Keller Williams Northampton,
Desiree R. Carroll 610-867-8805,
Keller Williams Northampton
Bought with:
Jon Wilcox, RS303683
BHHS Fox & Roach Bethlehem
Source: GLVR,MLS#: 761077 Originating MLS: Lehigh Valley MLS
Originating MLS: Lehigh Valley MLSFacts & features
Interior
Bedrooms & bathrooms
- Bedrooms: 3
- Bathrooms: 2
- Full bathrooms: 1
- 1/2 bathrooms: 1
Primary bedroom
- Description: 8x3 WIC
- Level: Second
- Dimensions: 12.20 x 15.60
Bedroom
- Level: Second
- Dimensions: 10.70 x 12.10
Bedroom
- Level: Second
- Dimensions: 9.10 x 12.10
Dining room
- Level: First
- Dimensions: 9.00 x 11.80
Family room
- Level: First
- Dimensions: 11.80 x 15.40
Foyer
- Level: First
- Dimensions: 6.50 x 3.70
Other
- Level: Second
- Dimensions: 4.10 x 7.90
Half bath
- Level: First
- Dimensions: 4.11 x 4.70
Kitchen
- Level: First
- Dimensions: 8.90 x 8.30
Living room
- Level: First
- Dimensions: 11.70 x 10.70
Other
- Level: Basement
- Dimensions: 20.90 x 31.20
Heating
- Baseboard, Electric
Cooling
- Ceiling Fan(s)
Appliances
- Included: Dishwasher, Electric Cooktop, Electric Water Heater, Refrigerator
- Laundry: Lower Level
Features
- Dining Area, Separate/Formal Dining Room
- Flooring: Carpet, Linoleum
- Basement: Full,Other
Interior area
- Total interior livable area: 1,408 sqft
- Finished area above ground: 1,408
- Finished area below ground: 0
Property
Parking
- Total spaces: 3
- Parking features: Driveway, No Garage, Off Street, On Street
- Garage spaces: 3
- Has uncovered spaces: Yes
Features
- Stories: 2
- Patio & porch: Deck
- Exterior features: Deck
Lot
- Size: 5,009 Square Feet
Details
- Parcel number: M8NE2 11 12 0324
- Zoning: Hdr-High Density Resident
- Special conditions: None
Construction
Type & style
- Home type: SingleFamily
- Architectural style: Colonial
- Property subtype: Townhouse, Single Family Residence
- Attached to another structure: Yes
Materials
- Brick, Vinyl Siding
- Roof: Asphalt,Fiberglass
Condition
- Year built: 1984
Utilities & green energy
- Electric: 200+ Amp Service, Circuit Breakers
- Sewer: Public Sewer
- Water: Public
Community & HOA
Community
- Subdivision: Not in Development
Location
- Region: Easton
Financial & listing details
- Price per square foot: $209/sqft
- Tax assessed value: $33,300
- Annual tax amount: $3,035
- Date on market: 7/18/2025
- Cumulative days on market: 8 days
- Listing terms: Cash,Conventional,FHA,VA Loan
- Ownership type: Fee Simple
Price history
| Date | Event | Price |
|---|---|---|
| 9/12/2025 | Sold | $294,000+3.2%$209/sqft |
Source:  GLVR #761077 Report a problem GLVR #761077 Report a problem | ||
| 7/28/2025 | Pending sale | $285,000$202/sqft |
Source: GLVR #761077 Report a problem | ||
| 7/18/2025 | Listed for sale | $285,000+18.8%$202/sqft |
Source: GLVR #761077 Report a problem | ||
| 3/24/2021 | Listing removed | -- |
Source: Owner Report a problem | ||
| 1/22/2019 | Listing removed | $1,350$1/sqft |
Source: Owner Report a problem | ||
| 1/11/2019 | Listed for rent | $1,350$1/sqft |
Source: Owner Report a problem | ||
| 7/26/2010 | Sold | $240,000-2%$170/sqft |
Source: Public Record Report a problem | ||
| 6/3/2010 | Price change | $244,900-2%$174/sqft |
Source: Regency Real Estate, Inc. DBA Prudential Regency Real Estate #355133 Report a problem | ||
| 5/5/2010 | Price change | $249,900-24.2%$177/sqft |
Source: Regency Real Estate, Inc. DBA Prudential Regency Real Estate #355133 Report a problem | ||
| 8/2/2009 | Price change | $329,900+4.4%$234/sqft |
Source: Weichert Realtors #331794 Report a problem | ||
| 8/1/2009 | Price change | $315,900-4.2%$224/sqft |
Source: Weichert Realtors #331794 Report a problem | ||
| 6/28/2009 | Listed for sale | $329,900+50%$234/sqft |
Source: Weichert Realtors #331794 Report a problem | ||
| 1/25/2008 | Sold | $220,000$156/sqft |
Source: Public Record Report a problem | ||
Public tax history
| Year | Property taxes | Tax assessment |
|---|---|---|
| 2025 | $6,071 +2.9% | $66,600 |
| 2024 | $5,902 +1.8% | $66,600 |
| 2023 | $5,797 | $66,600 |
| 2022 | $5,797 +637.6% | $66,600 |
| 2021 | $786 | $66,600 |
| 2020 | $786 | $66,600 |
| 2018 | $786 | $66,600 |
| 2017 | -- | $66,600 |
| 2016 | -- | $66,600 |
| 2015 | -- | $66,600 |
| 2014 | -- | $66,600 |
| 2013 | -- | $66,600 |
| 2012 | -- | $66,600 |
| 2011 | -- | $66,600 |
| 2010 | -- | $66,600 |
| 2004 | -- | $66,600 |
| 2003 | -- | $66,600 |
| 2002 | -- | $66,600 |
| 2000 | -- | $66,600 |
Find assessor info on the county website
Neighborhood: 18045
Nearby homes
- $--2 bd2 ba1.1k sqft21B Rosemont Ct, Easton, PA 18045Off Market
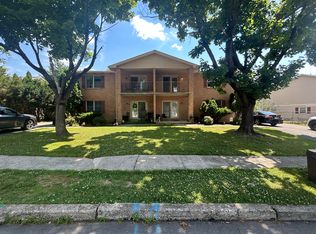
- $309,2003 bd1 ba1.4k sqft13 Rosemont Ct, Easton, PA 18045Off Market
- $314,6003 bd1 ba1.4k sqft23 Grove St, Easton, PA 18045Off Market
- $343,0003 bd2 ba1.4k sqft23 Grove St, Palmer Twp, PA 18045Off Market

- $312,7003 bd1 ba1.4k sqft21 Grove St, Easton, PA 18045Off Market
- $336,8003 bd2 ba1.4k sqft15 Rosemont Ct, Easton, PA 18045Off Market
- $368,5002 bd2 ba1k sqft21 Rosemont Ct, Easton, PA 18045Off Market
- $208,6002 bd2 ba1k sqft21 Rosemont Ct #B, Palmer Twp, PA 18045Off Market
Nearby schools
GreatSchools rating
- 7/10Palmer Elementary SchoolGrades: K-5Distance: 0.9 mi
- 4/10Easton Area Middle SchoolGrades: 6-8Distance: 2.7 mi
- 4/10Easton Area High SchoolGrades: 9-12Distance: 0.7 mi
Schools provided by the listing agent
- District: Easton
Source: GLVR. This data may not be complete. We recommend contacting the local school district to confirm school assignments for this home.
Get a cash offer in 3 minutes
Find out how much your home could sell for in as little as 3 minutes with a no-obligation cash offer.
Estimated market value
$320,500
Get a cash offer in 3 minutes
Find out how much your home could sell for in as little as 3 minutes with a no-obligation cash offer.
Estimated market value
$320,500
- Pennsylvania
- Northampton County
- Easton
- 18045
- 5 Rosemont Ct
Nearby cities
Nearby neighborhoods
Nearby zip codes
Other Easton Topics
