Skip main navigation
Off market
  • $1,106,600

    (Lot 2) 5 Rosewood Court, West Nyack, NY 10994

    5beds
    3,430sqft
    Single Family Residence, Residential
    Built in 2019
    0.69 Acres Lot
    $1,106,600 Zestimate®
    $323/sqft
    $7,698 Estimated rent

    Home value

    $1,106,600

    $1.02M - $1.21M

    $7,698/mo

    Zestimate® history
    Loading
    Loading...

    Owner options

    List your home for rent

    $7,698/mo

    Rent Zestimate®

    Find your next renter with Zillow Rental Manager. Plus, with online applications, you can quickly screen prospective tenants – for free.

    Learn more

    $7,698/mo

    Rent Zestimate®

    Refinance and save

    $7,535/mo

    Est. payment

    Refinancing to a lower rate could help reduce your monthly payments and save thousands over the life of the loan.

    See today's rates

    $7,535/mo

    Est. payment

    Explore your selling options

    Work with a Zillow partner agent

    Leverage their expertise and Zillow's premium Showcase listings to get your home seen by more buyers.

    Get started

    List with your own agent

    Get your home in front of millions of buyers by listing it on Zillow.

    Learn how to do it

    Sell it yourself

    Take full control of how buyers see your home on Zillow by listing For Sale by Owner (FSBO).

    List your home

    What's special

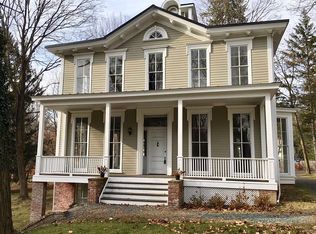
    *We have the ability to show this home virtually.* The long-awaited luxury new home development in the Clarkstown South school district is here!The Enclave is 8 homesites on a cul-de-sac street surrounded by conservation land.Tucked away,yet close to major highways and shopping!Custom center hall colonial homes are appointed w/numerous details and upgrades throughout!From the time you enter the front door you will love the contemporary,yet classic feel of this home.Custom kitchen w/center island features custom cabinetry,quartz tops & stainless appliances.Open floor plan easily flows from kitchen to dinette to huge family room w/two story ceiling height. Custom moldings, stone-faced gas fireplace and wider plank, stained oak flooring.Formal dining room w/custom panel molding. 1st floor bedroom and full bath.Huge master suite with tray ceiling & ensuite bath.Full basement with rough plumbing for future bath is ready for you to easily finish.Too many features to mention.Other homesites available. Additional Information: ParkingFeatures:2 Car Attached,

    This property is not currently displayed as for sale or rent on Zillow. This may be different from what's on other websites or public sources.

    Zillow last checked:

    Listing updated:

    Listed by:

    Rosemarie A Pelatti 914-403-6165,

    Keller Williams Hudson Valley 845-639-0300

    Bought with:

    Brian C. Metcalf, 10401306723

    Keller Williams Hudson Valley

    Source: OneKey® MLS as distributed by MLS GRID,MLS#: H6014287MLS Logo

    Facts & features

    Interior

    Bedrooms & bathrooms
    • Bedrooms: 5
    • Bathrooms: 3
    • Full bathrooms: 3
    Bedroom 1
    • Description: First floor bedroom with wide range plank stained oak flooring
    • Level: First
    Bedroom 2
    • Description: Oak flooring
    • Level: Second
    Bedroom 3
    • Description: Oak flooring
    • Level: Second
    Bedroom 4
    • Description: Oak flooring
    • Level: Second
    Bathroom 1
    • Description: Tiled floor & shower surround. Glass door on shower, pedestal sink
    • Level: First
    Bathroom 2
    • Description: Ceramic tiled floor and bathtub surround, granite top on vanity, mirror, light fixture
    • Level: Second
    Bathroom 3
    • Description: Ensuite master bath with whirlpool tub, separate shower andvanity with two vessel sinks
    • Level: Second
    Other
    • Description: Tray ceiling with custom detail molding. Wider plank, stained oak flooring,walk in closet, extra deep closet plus space for office, dem or additional closet storage
    • Level: Second
    Dining room
    • Description: Formal dining room with custom panel molding & ceiling detail. Upgraded wider plank stained oak flooring
    • Level: First
    Family room
    • Description: Two story with custom molding, upgraded wider plank stained oak flooring
    • Level: First
    Kitchen
    • Description: Custom cabinets, stainless appliances, quartz countertops, stained oak flooring
    • Level: First
    Laundry
    • Description: Hookups for washer & gas dryer + slop sink
    • Level: Second
    Living room
    • Description: Wider plank stained oak flooring
    • Level: First
    Heating
    • Forced Air
    Cooling
    • Central Air
    Appliances
    • Included: Cooktop, Dishwasher, Microwave, Refrigerator, Gas Water Heater
    • Laundry: Inside
    Features
    • Cathedral Ceiling(s), Eat-in Kitchen, Entrance Foyer, Formal Dining, First Floor Bedroom, Granite Counters, Primary Bathroom
    • Flooring: Hardwood
    • Windows: Screens
    • Basement: See Remarks,Unfinished
    • Attic: Pull Stairs,Unfinished
    • Number of fireplaces: 1
    Interior area
    • Total structure area: 3,430
    • Total interior livable area: 3,430 sqft

    Property

    Parking
    • Total spaces: 2
    • Parking features: Attached
    Features
    • Levels: Two
    • Stories: 2
    • Patio & porch: Deck, Patio
    Lot
    • Size: 0.69 Acres
    • Features: Cul-De-Sac, Level, Near School
    Details
    • Parcel number: 392089.058.0160001077.200/0000

    Construction

    Type & style
    • Home type: SingleFamily
    • Architectural style: Colonial
    • Property subtype: Single Family Residence, Residential
    Materials
    • Stone, Vinyl Siding
    Condition
    • Actual
    • Year built: 2019
    Details
    • Builder model: Winston

    Utilities & green energy

    • Sewer: Public Sewer
    • Water: Public
    • Utilities for property: Trash Collection Public

    Community & HOA

    Community
    • Subdivision: The Enclave
    HOA
    • Has HOA: No
    Location
    • Region: West Nyack

    Financial & listing details

    • Price per square foot: $323/sqft
    • Annual tax amount: $24,038
    • Date on market: 6/2/2023
    • Listing agreement: Exclusive Right To Sell
    • Inclusions: Light Fixtures

    Price history

    DateEventPrice
    6/24/2020Sold$849,900$248/sqft
    Source: OneKey® MLS as distributed by MLS GRID #H6014287 Report a problem

    Public tax history

    Tax history is unavailable.

    Neighborhood: 10994

    Nearby schools

    GreatSchools rating
    Schools provided by the listing agent
    • Elementary: Strawtown Elementary School
    • High: Clarkstown South Senior High School

    Source: OneKey® MLS as distributed by MLS GRID. This data may not be complete. We recommend contacting the local school district to confirm school assignments for this home.

    Get a cash offer in 3 minutes
    Find out how much your home could sell for in as little as 3 minutes with a no-obligation cash offer.
    Estimated market value
    $1,106,600
    Get a cash offer in 3 minutes
    Find out how much your home could sell for in as little as 3 minutes with a no-obligation cash offer.
    Estimated market value
    $1,106,600