The significant remodel of this 2 bedroom mobile home includes all new metal roofing, new vinyl siding, new heating/cooling system, new 40 gallon water heater, new bathroom, and brand new kitchen with quartz countertops and subway tile back splash, all new interior doors and trim, new electrical with recessed lighting throughout, luxury vinyl plank flooring throughout with w/w carpeting in bedrooms. Large 3 season porch with shiplap accent wall. All of this offered on a professionally landscaped lot. Nothing left to do but move in. Halifax Mobile Home Estates is an over 55 resident owned park. Lot fee includes plowing, trash/recycling, water, basic cable and septic. Buyers must be approved by park and pay one time buy-in fee.
Sold for $255,000
$255,000
5 Rosewood Dr, Halifax, MA 02338
2beds
1,200sqft
Mobile Home
Built in 1976
2,500 Square Feet Lot
$-- Zestimate®
$213/sqft
$-- Estimated rent
Home value
Not available
Estimated sales range
Not available
Not available
Zestimate® history
Owner options
List your home for rent
Find your next renter with Zillow Rental Manager. Plus, with online applications, you can quickly screen prospective tenants – for free.
Refinance and save
$1,629/mo
Est. payment
Refinancing to a lower rate could help reduce your monthly payments and save thousands over the life of the loan.
$1,629/mo
Est. payment
Explore your selling options
Work with a Zillow partner agent
Leverage their expertise and Zillow's premium Showcase listings to get your home seen by more buyers.
Get startedList with your own agent
Get your home in front of millions of buyers by listing it on Zillow.
Learn how to do itSell it yourself
Take full control of how buyers see your home on Zillow by listing For Sale by Owner (FSBO).
List your homeWhat's special
Zillow last checked:
Listing updated:
Listed by:
Ann Marie Rowan 617-797-2901,
Rowan Real Estate, Inc. 617-797-2901
Bought with:
Team Real Eskater
Here Realty LLC
Source: MLS PIN,MLS#: 73463061
Facts & features
Interior
Bedrooms & bathrooms
- Bedrooms: 2
- Bathrooms: 1
- Full bathrooms: 1
Primary bedroom
- Features: Closet, Flooring - Wall to Wall Carpet, Remodeled
- Level: First
Bedroom 2
- Features: Closet, Flooring - Wall to Wall Carpet, Exterior Access, Remodeled
- Level: First
Primary bathroom
- Features: Yes
Bathroom 1
- Features: Bathroom - Full, Bathroom - With Tub, Flooring - Laminate, Countertops - Stone/Granite/Solid, Cabinets - Upgraded, Remodeled
- Level: First
Dining room
- Features: Flooring - Laminate
- Level: First
Kitchen
- Features: Flooring - Laminate, Countertops - Stone/Granite/Solid, Countertops - Upgraded, Cabinets - Upgraded, Open Floorplan, Recessed Lighting, Remodeled, Stainless Steel Appliances
- Level: First
Living room
- Features: Closet, Flooring - Laminate
Office
- Features: Flooring - Laminate, Dryer Hookup - Electric, Washer Hookup
- Level: First
Heating
- Heat Pump, Electric
Cooling
- Heat Pump
Appliances
- Included: Range, Dishwasher, Microwave, Refrigerator, ENERGY STAR Qualified Refrigerator, ENERGY STAR Qualified Dishwasher
- Laundry: Dryer Hookup - Electric, Washer Hookup, Electric Dryer Hookup
Features
- Home Office, Finish - Sheetrock
- Flooring: Carpet, Laminate
- Doors: Storm Door(s)
- Has basement: No
- Has fireplace: No
Interior area
- Total structure area: 1,200
- Total interior livable area: 1,200 sqft
- Finished area above ground: 1,200
Property
Parking
- Total spaces: 1
- Parking features: Off Street, Driveway, Paved
- Uncovered spaces: 1
Features
- Patio & porch: Enclosed
- Exterior features: Porch - Enclosed, Rain Gutters
Lot
- Size: 2,500 Square Feet
- Features: Cleared, Level
Details
- Zoning: res
Construction
Type & style
- Home type: MobileManufactured
- Property subtype: Mobile Home
Materials
- Modular
- Foundation: Irregular
- Roof: Metal Roofing (Recycled)
Condition
- Year built: 1976
Utilities & green energy
- Electric: 110 Volts, Circuit Breakers, 100 Amp Service
- Sewer: Private Sewer
- Water: Public
- Utilities for property: for Electric Range, for Electric Oven, for Electric Dryer, Washer Hookup
Green energy
- Energy efficient items: Thermostat
Community & HOA
Community
- Features: Shopping, Park, House of Worship, T-Station
- Senior community: Yes
HOA
- Has HOA: Yes
- HOA fee: $675 monthly
Location
- Region: Halifax
Financial & listing details
- Price per square foot: $213/sqft
- Tax assessed value: $99,999,999
- Date on market: 1/17/2026
- Listing terms: Contract
- Body type: Single Wide
Price history
| Date | Event | Price |
|---|---|---|
| 1/28/2026 | Sold | $255,000+2%$213/sqft |
Source: MLS PIN #73463061 Report a problem | ||
| 12/19/2025 | Listed for sale | $249,900$208/sqft |
Source: MLS PIN #73463061 Report a problem | ||
Public tax history
Tax history is unavailable.
Neighborhood: 02338
Nearby homes
- $172,4002 bd1 ba910 sqft3 Rosewood Dr, Halifax, MA 02338Off Market
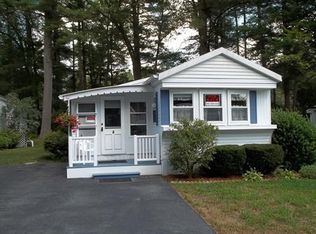
- $226,0002 bd1 ba1k sqft11 Rosewood Dr, Halifax, MA 02338Off Market
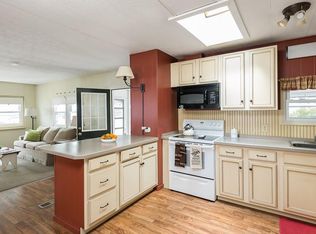
- $160,0002 bd1 ba780 sqft17 Rosewood Dr, Halifax, MA 02338Off Market
- $288,6002 bd1 ba-- sqft12 Rosewood Dr, Halifax, MA 02338Off Market
- $280,0002 bd1 ba942 sqft6 Rosewood Dr, Halifax, MA 02338Sold
- $451,2002 bd1 ba900 sqft16 Sycamore Dr, Halifax, MA 02338Off Market
- $188,3002 bd1 ba1.1k sqft20 Rosewood Dr, Halifax, MA 02338Off Market
- $232,9002 bd1 ba1.5k sqft10 Sycamore Dr, Halifax, MA 02338Off Market
Nearby schools
GreatSchools rating
- 7/10Halifax Elementary SchoolGrades: K-6Distance: 1.5 mi
- 6/10Silver Lake Regional Middle SchoolGrades: 7-8Distance: 2.8 mi
- 6/10Silver Lake Regional High SchoolGrades: 9-12Distance: 2.8 mi
- Massachusetts
- Plymouth County
- Halifax
- 02338
- 5 Rosewood Dr
Nearby cities
Nearby zip codes
Other Halifax Topics
