Welcome to 5 Rosin Court, this move in ready, beautifully maintained 4-bedroom, 2.5-bath home offering 2,055 square feet of comfortable living space, perfectly positioned on a quiet cul-de-sac. Enjoy the largest yard and driveway, providing plenty of space for outdoor activities, entertaining, or simply relaxing at home. Inside, new luxury vinyl plank flooring complements the open floorplan, which features a spacious living room and a bright breakfast nook ideal for everyday living. The large kitchen showcases granite countertops and ample workspace for cooking and gathering. The spacious owner’s suite offers a walk-in closet and a private en suite bath with dual sinks and a walk-in shower. Located in a peaceful neighborhood with access to a community park, pool, and clubhouse, this home is conveniently close to Easley, Powdersville, and Greenville, offering easy access to shopping, dining, and everyday conveniences.
For sale
Price cut: $500 (7/20)
$279,500
5 Rosin Ct, Piedmont, SC 29673
4beds
2,055sqft
Single Family Residence
Built in 2021
0.29 Acres Lot
$278,800 Zestimate®
$136/sqft
$35/mo HOA
What's special
Quiet cul-de-sacPeaceful neighborhoodOpen floorplanLargest yard and drivewayWalk-in closet
- 161 days |
- 652 |
- 45 |
Zillow last checked:
Listing updated:
Listed by:
Christopher Henson 864-414-6324,
Jeff Cook Real Estate LPT Realty
Source: WUMLS,MLS#: 20297076 Originating MLS: Western Upstate Association of Realtors
Originating MLS: Western Upstate Association of RealtorsFacts & features
Interior
Bedrooms & bathrooms
- Bedrooms: 4
- Bathrooms: 3
- Full bathrooms: 2
- 1/2 bathrooms: 1
Primary bedroom
- Level: Upper
- Dimensions: 19x14
Bedroom 2
- Level: Upper
- Dimensions: 12x11
Bedroom 3
- Level: Upper
- Dimensions: 10x14
Bedroom 4
- Level: Upper
- Dimensions: 13x14
Breakfast room nook
- Level: Main
- Dimensions: 6x9
Dining room
- Level: Main
- Dimensions: 10x14
Kitchen
- Level: Main
- Dimensions: 9x14
Living room
- Level: Main
- Dimensions: 14x20
Heating
- Central, Electric, Forced Air
Cooling
- Central Air, Electric
Appliances
- Included: Dishwasher, Gas Cooktop, Disposal, Gas Range, Gas Water Heater, Microwave
- Laundry: Washer Hookup, Electric Dryer Hookup
Features
- Ceiling Fan(s), Cathedral Ceiling(s), Dual Sinks, Fireplace, Granite Counters, Bath in Primary Bedroom, Pull Down Attic Stairs, Smooth Ceilings, Shower Only, Cable TV, Walk-In Closet(s)
- Flooring: Carpet, Vinyl
- Windows: Tilt-In Windows
- Basement: None
- Has fireplace: Yes
- Fireplace features: Gas Log
Interior area
- Total structure area: 2,055
- Total interior livable area: 2,055 sqft
Property
Parking
- Total spaces: 2
- Parking features: Attached, Garage, Driveway
- Attached garage spaces: 2
Features
- Levels: Two
- Stories: 2
- Patio & porch: Front Porch, Patio
- Exterior features: Porch, Patio
Lot
- Size: 0.29 Acres
- Features: Cul-De-Sac, Level, Outside City Limits, Subdivision
Details
- Parcel number: 0610.1401.058.00
Construction
Type & style
- Home type: SingleFamily
- Architectural style: Traditional
- Property subtype: Single Family Residence
Materials
- Vinyl Siding
- Foundation: Slab
- Roof: Composition,Shingle
Condition
- Year built: 2021
Utilities & green energy
- Sewer: Public Sewer
- Water: Public
- Utilities for property: Natural Gas Available, Phone Available, Sewer Available, Water Available, Cable Available, Underground Utilities
Community & HOA
Community
- Security: Smoke Detector(s)
- Subdivision: Cambridge Walk
HOA
- Has HOA: Yes
- HOA fee: $425 annually
Location
- Region: Piedmont
Financial & listing details
- Price per square foot: $136/sqft
- Annual tax amount: $1,909
- Date on market: 2/9/2026
- Cumulative days on market: 162 days
- Listing agreement: Exclusive Right To Sell
Estimated market value
$278,800
$265,000 - $293,000
$2,229/mo
Price history
| Date | Event | Price |
|---|---|---|
| 7/20/2026 | Price change | $279,500-0.2%$136/sqft |
Source:  Greater Greenville AOR #1581162 Report a problem Greater Greenville AOR #1581162 Report a problem | ||
| 7/7/2026 | Price change | $280,000-1.8%$136/sqft |
Source: Greater Greenville AOR #1581162 Report a problem | ||
| 6/18/2026 | Price change | $285,000-3.6%$139/sqft |
Source: Greater Greenville AOR #1581162 Report a problem | ||
| 4/1/2026 | Price change | $295,500-6.2%$144/sqft |
Source: Greater Greenville AOR #1581162 Report a problem | ||
| 2/9/2026 | Listed for sale | $315,000+29.6%$153/sqft |
Source: Greater Greenville AOR #1581162 Report a problem | ||
| 5/14/2021 | Sold | $242,990$118/sqft |
Source: Greater Greenville AOR #1435425 Report a problem | ||
| 3/2/2021 | Pending sale | $242,990$118/sqft |
Source: D.R. Horton - Greenville Report a problem | ||
| 2/28/2021 | Price change | $242,990+0.8%$118/sqft |
Source: D.R. Horton - Greenville Report a problem | ||
| 2/18/2021 | Price change | $240,990+0.4%$117/sqft |
Source:  DR Horton Report a problem DR Horton Report a problem | ||
| 2/7/2021 | Listed for sale | $239,990$117/sqft |
Source: DR Horton Report a problem | ||
Public tax history
Tax history is unavailable.
Monthly payment
Est. payment
Payment breakdown
Explore the cost of this home by adjusting the details. Changes won't be saved.Climate risks
Neighborhood: 29673
Nearby schools
GreatSchools rating
- 7/10Sue Cleveland Elementary SchoolGrades: K-5Distance: 1.8 mi
- 5/10Woodmont Middle SchoolGrades: 6-8Distance: 1.9 mi
- 7/10Woodmont High SchoolGrades: 9-12Distance: 4.3 mi
Schools provided by the listing agent
- Elementary: Sue Cleveland Elementary
- Middle: Woodmont
- High: Woodmont
Source: WUMLS. This data may not be complete. We recommend contacting the local school district to confirm school assignments for this home.
- $332,0005 bd3 ba2.4k sqft6 Rosin Ct, Piedmont, SC 29673Sold
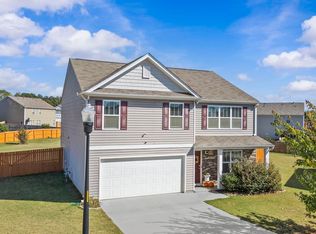
- $320,3004 bd3 ba1.9k sqft127 Poplarville Dr, Piedmont, SC 29673Off Market

- $301,0004 bd2 ba1.7k sqft201 Sweetgrass Ln, Piedmont, SC 29673Sold
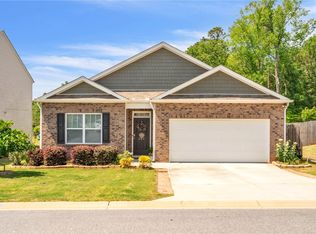
- $285,0003 bd2 ba-- sqft111 Poplarville Dr, Piedmont, SC 29673Sold

- $300,0004 bd3 ba2.2k sqft130 Poplarville Dr, Piedmont, SC 29673Sold
- $299,9903 bd2 ba1.6k sqft232 Juniper Valley Cir #17, Piedmont, SC 29673Sold
- $291,0003 bd3 ba2.2k sqft136 Poplarville Dr, Piedmont, SC 29673Sold
- $279,0003 bd2 ba1.3k sqft128 Poplarville Dr, Piedmont, SC 29673Off Market
A local agent can set up tours, give advice and negotiate with sellers.
A local lender can help you make sure your offer is ready when you are.
Similar homes
- $315,0004 bd3 ba2.1k sqft309 Arnison Rd, Piedmont, SC 29673For Sale
 MLS ID #1598142, Courtney Hughey, Bluefield Realty Group. Greater Greenville AOR
 - $285,0004 bd3 ba2k sqft224 Hillendale Way, Pelzer, SC 29669For Sale
 MLS ID #20303598, Steven Foley, Folkstone Properties, LLC. WUMLS
 - $395,0004 bd2 ba2k sqft407 Sage Glen Pl, Piedmont, SC 29673For Sale
 MLS ID #20303332, Reagan Cagle, Realty One Group Freedom. WUMLS
 - $295,0004 bd3 ba1.9k sqft11 Davis Grove Ln, Piedmont, SC 29673For Sale
 MLS ID #20299725, Preston Inglee, Century 21 Blackwell & Co - Boiling Springs. WUMLS
 - $365,0004 bd3 ba2k sqft200 Bentwood Rd, Piedmont, SC 29673For SaleMLS ID #20301223, Julia Marquez Lezcano, Keller Williams Greenville Upstate. WUMLS
- $365,0003 bd2 ba1.7k sqft205 Southgate Cir, Piedmont, SC 29673For SaleMLS ID #20303434, Rick Angell, Real Broker, LLC. WUMLS
- $310,0004 bd3 ba1.9k sqft280 Abelia Meadows Dr, Piedmont, SC 29673For SaleMLS ID #20299926, Derek Worrell, NorthGroup Real Estate. WUMLS
- $279,9003 bd2 ba1.5k sqft120 Crescent Creek Ct, Greenville, SC 29605For SaleMLS ID #20302790, Savannah Hawkins, The Property Lounge. WUMLS
- $354,9004 bd3 ba1.8k sqft123 Ives Way, Piedmont, SC 29673For SaleMLS ID #20300542, Karen Binnarr, BHHS C Dan Joyner - Anderson. WUMLS
- $275,0003 bd2 ba1.4k sqft145 Davis Grove Ln, Piedmont, SC 29673For SaleMLS ID #20301031, Mike Colombo, Navigate Realty. WUMLS
- $269,7004 bd3 ba1.7k sqft104 Forest Dr, Liberty, SC 29657For SaleMLS ID #20303654, Jody Cartee, ENRG Global Realty LLC. WUMLS
- $274,9003 bd2 ba1.5k sqft205 Hillendale Way, Pelzer, SC 29669For SaleMLS ID #20299864, Sherry Traynum, Howard Hanna Allen Tate/Pine to Palm Realty. WUMLS
- $325,0004 bd3 ba2.2k sqft8 Garden Hill Rd, Simpsonville, SC 29680For SaleMLS ID #1593924, Salvatore Busacca, Keller Williams Greenville Central. Greater Greenville AOR
- $292,0003 bd3 ba1.9k sqft321 Dipsea Spg, Piedmont, SC 29673For SaleMLS ID #20297573, Sonya Edwards, Southern Realtor Associates. WUMLS
- $245,0003 bd2 ba1.5k sqft104 Belspring Ln, Anderson, SC 29621For SaleMLS ID #20304025, The Clever People, eXp Realty - Clever People. WUMLS
- $300,0003 bd2 ba1.9k sqft103 Timber Trace Way, Easley, SC 29642For SaleMLS ID #20299780, Tanner Bradford, Abercrombie and Associates. WUMLS
- $402,0004 bd3 ba2.4k sqft121 Willoughby Way, Piedmont, SC 29673For SaleMLS ID #20303288, Janet Cartee, Keller Williams Seneca. WUMLS
- $274,9993 bd3 ba1.4k sqft220 Joes Ct, Easley, SC 29642For SaleMLS ID #20303381, Samantha Butler, Howard Hanna Allen Tate/Pine to Palm Realty. WUMLS
- $273,5003 bd2 ba1.4k sqft167 Mediterranean Ave, Anderson, SC 29621For SaleMLS ID #20303483, Suzette Christopher, RE/MAX Executive. WUMLS
- $384,9004 bd2 ba2.2k sqft118 Ives Way, Piedmont, SC 29673For SaleMLS ID #20294214, Judy Messer, Howard Hanna Allen Tate - Easley Powdersville. WUMLS
