Skip main navigation
Sold for $787,000
  • $787,000

    5 Rumson Ct, Pennington, NJ 08534

    3beds
    1,940sqft
    Single Family Residence
    Built in 1993
    0.28 Acres Lot
    $786,900 Zestimate®
    $406/sqft
    $3,735 Estimated rent

    Home value

    $786,900

    $716,000 - $866,000

    $3,735/mo

    Zestimate® history
    Loading
    Loading...

    Owner options

    List your home for rent

    $3,735/mo

    Rent Zestimate®

    Find your next renter with Zillow Rental Manager. Plus, with online applications, you can quickly screen prospective tenants – for free.

    Learn more

    $3,735/mo

    Rent Zestimate®

    Refinance and save

    $5,809/mo

    Est. payment

    Refinancing to a lower rate could help reduce your monthly payments and save thousands over the life of the loan.

    See today's rates

    $5,809/mo

    Est. payment

    Explore your selling options

    Work with a Zillow partner agent

    Leverage their expertise and Zillow's premium Showcase listings to get your home seen by more buyers.

    Get started

    List with your own agent

    Get your home in front of millions of buyers by listing it on Zillow.

    Learn how to do it

    Sell it yourself

    Take full control of how buyers see your home on Zillow by listing For Sale by Owner (FSBO).

    List your home

    What's special

    Expansive walk-in closetBeautiful hardwood floorsFresh paint throughoutPristine kitchenBeautifully updated bathBrick-front colonialLarge fully fenced-in backyard
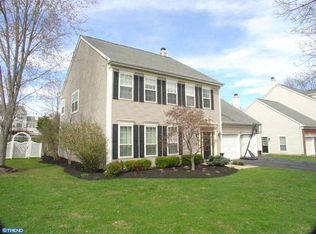
    Welcome to Your Dream Home on Rumson Court! Meticulously maintained and brimming with curb appeal, this beautiful brick-front Colonial is perfectly situated on a quiet cul-de-sac in the most highly desired section of Brandon Farms; a premier, vibrant master-planned community renowned for its unbeatable lifestyle and top-tier amenities. >>>>> From the moment you step inside, you will notice the seamless blend of classic elegance and modern upgrades. The main level boasts beautiful hardwood floors that flow through the airy, light-filled living spaces, completely refreshed with fresh paint throughout. At the heart of the home is a pristine kitchen equipped with premium stainless steel appliances, ideal for casual morning meals or hosting dinner parties. For ultimate peace of mind, the home features a recently updated HVAC system and an attached 2-car garage offering plenty of extra storage. >>>>> Upper Level Retreat: Ascend the stairs to a spacious Primary Suite, your own private oasis complete with an expansive walk-in closet and a beautifully updated bath. The second floor includes 2 additional generously sized bedrooms and a second full bathroom. A layout ideal for family, guests, or work-from-home professionals. >>>>>Outdoor Oasis: Step outside into your private sanctuary surrounded by mature trees. The large, fully fenced-in backyard is an entertainer’s delight, featuring an expansive brick patio perfect for summer barbecues, alfresco dining, or just relaxing in the evening breeze. >>>>> The Brandon Farms Lifestyle & Amenities: Living in Brandon Farms means enjoying a resort-style community experience every single day. The neighborhood offers an incredible array of built-in amenities, including: Sparkling community swimming pools and playgrounds. On-site tennis courts, basketball courts, and beautifully maintained soccer and baseball fields. Scenic walking, jogging, and biking trails weaving through expansive, protected green spaces. The highly-rated Stony Brook Elementary School located right within the community neighborhood, part of the prestigious Hopewell Valley Regional School District. >>>>>Prime Location & Commuter's Paradise: Enjoy the perfect balance of suburban tranquility and exceptional convenience. This home grants you easy access to major commuting highways and the Hamilton Train Station for a seamless ride into New York City or Philadelphia. When you aren't commuting, you are just minutes away from exploring the historic charm, boutique shopping, and gourmet dining of the quaint neighboring towns of Pennington, Lawrenceville, and Princeton.>>>>>This turn-key colonial offers an unparalleled opportunity to live beautifully in one of Mercer County’s most coveted neighborhoods. Schedule your tour today and welcome home!

    Zillow last checked:

    Listing updated:

    Listed by:

    Thomas Kennedy 267-307-0360,

    Real Broker, LLC,

    Listing Team: Thomas Kennedy Group

    Bought with:

    Jonathan Lamond, 0791980

    PMI Essential

    Source: Bright MLS,MLS#: NJME2080266MLS Logo

    Facts & features

    Interior

    Bedrooms & bathrooms
    • Bedrooms: 3
    • Bathrooms: 3
    • Full bathrooms: 2
    • 1/2 bathrooms: 1
    • Main level bathrooms: 1
    Basement
    • Area: 0
    Heating
    • Forced Air, Natural Gas
    Cooling
    • Central Air, Electric
    Appliances
    • Included: Gas Water Heater
    • Laundry: Main Level
    Features
    • Has basement: No
    • Number of fireplaces: 1
    • Fireplace features: Wood Burning
    Interior area
    • Total structure area: 1,940
    • Total interior livable area: 1,940 sqft
    • Finished area above ground: 1,940
    • Finished area below ground: 0

    Property

    Parking
    • Total spaces: 6
    • Parking features: Garage Faces Front, Inside Entrance, Asphalt, Attached, Driveway
    • Attached garage spaces: 2
    • Uncovered spaces: 4
    Accessibility
    • Accessibility features: 2+ Access Exits
    Features
    • Levels: Two
    • Stories: 2
    • Pool features: Community
    • Fencing: Back Yard
    Lot
    • Size: 0.28 Acres
    Details
    • Additional structures: Above Grade, Below Grade
    • Parcel number: 0600078 1300016
    • Zoning: R-5
    • Special conditions: Standard

    Construction

    Type & style
    • Home type: SingleFamily
    • Architectural style: Colonial
    • Property subtype: Single Family Residence
    Materials
    • Frame, Vinyl Siding, Brick Front
    • Foundation: Slab
    • Roof: Shingle
    Condition
    • Excellent,Very Good,Good
    • New construction: No
    • Year built: 1993

    Utilities & green energy

    • Sewer: Public Sewer
    • Water: Public

    Community & HOA

    Community
    • Subdivision: Brandon Farms
    HOA
    • Has HOA: Yes
    • Amenities included: Pool, Tennis Court(s), Clubhouse
    • Services included: Common Area Maintenance
    • HOA fee: $212 quarterly
    • HOA name: BRANDON FARMS
    Location
    • Region: Pennington
    • Municipality: HOPEWELL TWP

    Financial & listing details

    • Price per square foot: $406/sqft
    • Tax assessed value: $457,500
    • Annual tax amount: $14,873
    • Date on market: 7/10/2026
    • Listing agreement: Exclusive Right To Sell
    • Listing terms: FHA,Conventional,Cash,FHA 203(b)
    • Inclusions: Washer, Dryer, Refrigerator
    • Ownership: Fee Simple

    Price history

    DateEventPrice
    8/10/2026Sold$787,000+5.1%$406/sqft
    Source: Bright MLS #NJME2080266 Report a problem
    7/30/2026Pending sale$749,000$386/sqft
    Source: Bright MLS #NJME2080266 Report a problem
    7/12/2026Contingent$749,000$386/sqft
    Source: Bright MLS #NJME2080266 Report a problem
    7/10/2026Listed for sale$749,000+63.2%$386/sqft
    Source: Bright MLS #NJME2080266 Report a problem
    4/21/2014Sold$459,000$237/sqft
    Source: Public Record Report a problem
    3/4/2014Listed for sale$459,000+131.1%$237/sqft
    Source: Coldwell Banker Residential Brokerage - Princeton Junction Office #6345377 Report a problem
    9/8/1993Sold$198,646$102/sqft
    Source: Public Record Report a problem

    Public tax history

    YearProperty taxesTax assessment
    2025$13,484 $443,400
    2024$13,484 +6.2%$443,400
    2023$12,702 +2.7%$443,400 +4.5%
    2022$12,368 +2.5%$424,400 +5%
    2021$12,068 +7.8%$404,300
    2020$11,191 +1.9%$404,300 +5.2%
    2019$10,983 +2.8%$384,300
    2018$10,684 +2.5%$384,300
    2017$10,426 +2.2%$384,300
    2016$10,203 +2.1%$384,300
    2015$9,992 +3.3%$384,300
    2014$9,669 +3.8%$384,300
    2013$9,319 -0.9%$384,300
    2012$9,400 -5%$384,300 -7.2%
    2011$9,897 +0.4%$414,300 -9.7%
    2010$9,854 +3.2%$458,600 -4.2%
    2009$9,553 +4.8%$478,600
    2008$9,117 -0.5%$478,600
    2007$9,160 $478,600 +128.3%
    2006-- $209,600
    2005-- $209,600
    2004$6,372 $209,600
    2003-- $209,600
    2002-- $209,600
    2001-- $209,600
    Find assessor info on the county website

    Neighborhood: 08534

    Nearby schools

    GreatSchools rating
    Schools provided by the listing agent
    • Elementary: Stony Brook E.s.
    • Middle: Timberlane M.s.
    • High: Hopewell
    • District: Hopewell Valley Regional Schools

    Source: Bright MLS. This data may not be complete. We recommend contacting the local school district to confirm school assignments for this home.

    Get a cash offer in 3 minutes
    Find out how much your home could sell for in as little as 3 minutes with a no-obligation cash offer.
    Estimated market value
    $786,900
    Get a cash offer in 3 minutes
    Find out how much your home could sell for in as little as 3 minutes with a no-obligation cash offer.
    Estimated market value
    $786,900