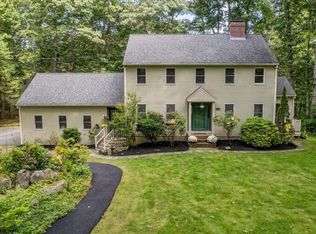
Lovingly maintained FOUR bedroom Colonial nestled on a tree-lined 1.77 acre lot in the highly desirable neighborhood of Pickpocket Woods! This charming home abuts 7+ acres owned by the Pickpocket Woods Association providing endless natural views, peace, and tranquility. Step onto the brick and granite walkway and into the home where you are greeted by gorgeous hardwood flooring throughout both the main AND upper level. The foyer opens up to a bright and sunny front-to-back living room complete with a wood fireplace (1 of 4!!), custom built-ins, and a large slider overlooking endless pastoral views. A wet/bar area connects the living room to the sun-filled dining room. The dining room boasts a corner built-in and a gorgeous bay window and bench overlooking the backyard. Here you have direct access to the eat-in kitchen, foyer, and lower level. The beautifully UPDATED KITCHEN is complete with rich cherry wood cabinetry, gleaming quartz countertops, a subway tile backsplash, all newer stainless steel appliances, recessed lighting, and a double sided wood fireplace. On the other side of the kitchen is the first floor study/den with built-in bookshelves and a fireplace. This room creates the perfect space for a home office, second living area, playroom, or whatever suits your needs! Also included on the main level is a 3/4 bathroom with a walk-in shower AND LAUNDRY as well as a FIRST FLOOR BEDROOM. Heading upstairs, you have a large center landing connecting the primary bedroom suite, two additional bedrooms, and a FULL bathroom. The primary bedroom suite has TWO generously sized closets and it’s own private bath with a walk-in tiled shower. The primary also has a large walk-in attic space perfect for storage or additional square footage if once chooses to expand! The home also features a finished family room in the lower level with a fireplace and full WALK-OUT to the yard, as well a large utility room and mudroom area with direct access to the TWO car auto garage!
Active under contract
Listed by: Keller Williams Realty-Metropolitan • Molleigh McGovern
$775,000
5 Runawit Road, Exeter, NH 03833
4beds
2,478sqft
Single Family Residence
Built in 1965
1.77 Acres Lot
$756,500 Zestimate®
$313/sqft
$-- HOA
What's special
Double sided wood fireplaceFirst floor bedroomEndless natural viewsCustom built-insBeautifully updated kitchenSun-filled dining roomBrick and granite walkway
- 12 days
- 2,625
- 223
Zillow last checked:
Listing updated:
Listed by:
Molleigh McGovern,
Keller Williams Realty-Metropolitan 603-232-8282
Source: PrimeMLS,MLS#: 5110354
Facts & features
Interior
Bedrooms & bathrooms
- Bedrooms: 4
- Bathrooms: 3
- Full bathrooms: 1
- 3/4 bathrooms: 2
Heating
- Hot Water, Boiler
Cooling
- None
Appliances
- Laundry: 1st Floor Laundry
Features
- Bar, Dining Area, Primary BR w/ BA, Natural Light, Natural Woodwork, Indoor Storage
- Flooring: Hardwood, Tile
- Basement: Concrete,Concrete Floor,Daylight,Full,Insulated,Partially Finished,Interior Stairs,Storage Space,Sump Pump,Walkout,Exterior Entry,Walk-Out Access
- Number of fireplaces: 1
- Fireplace features: Fireplace Screens/Equip, Wood Burning, 1 Fireplace, 3+ Fireplaces
Interior area
- Total structure area: 3,480
- Total interior livable area: 2,478 sqft
- Finished area above ground: 2,128
- Finished area below ground: 350
Property
Parking
- Total spaces: 2
- Parking features: Paved, Auto Open, Driveway, Garage, On Street
- Garage spaces: 2
- Has uncovered spaces: Yes
Accessibility
- Accessibility features: 1st Floor 3/4 Bathroom, 1st Floor Bedroom, 1st Floor Hrd Surfce Flr, Bathroom w/Step-in Shower, Bathroom w/Tub, Hard Surface Flooring, Paved Parking, 1st Floor Laundry
Features
- Levels: Two
- Stories: 2
- Patio & porch: Patio
- Exterior features: Garden, Natural Shade
Lot
- Size: 1.77 Acres
- Features: Country Setting, Landscaped, Open Lot, Rolling Slope, Wooded, Near Paths, Neighborhood
Details
- Parcel number: EXTRM079L001
- Zoning description: R-1
- Special conditions: Standard
- Other equipment: Standby Generator
Construction
Type & style
- Home type: SingleFamily
- Architectural style: Colonial
- Property subtype: Single Family Residence
Materials
- Clapboard Exterior, Wood Siding
- Foundation: Concrete
- Roof: Asphalt Shingle
Condition
- New construction: No
- Year built: 1965
Utilities & green energy
- Electric: 200+ Amp Service, Circuit Breakers
- Sewer: Private Sewer
- Utilities for property: Cable, Underground Utilities
Community & HOA
Community
- Security: Smoke Detector(s)
- Subdivision: Pickpocket Woods Association
HOA
- Services included: Other
- Additional fee info: Fee: $450
Location
- Region: Exeter
Financial & listing details
- Price per square foot: $313/sqft
- Tax assessed value: $669,200
- Annual tax amount: $12,554
- Date on market: 9/17/2026
- Road surface type: Paved
Estimated market value
$756,500
$719,000 - $794,000
$4,615/mo
Price history
| Date | Event | Price |
|---|---|---|
| 9/17/2026 | Listed for sale | $775,000$313/sqft |
Source:  PrimeMLS #5110354 Report a problem PrimeMLS #5110354 Report a problem | ||
Public tax history
| Year | Property taxes | Tax assessment |
|---|---|---|
| 2024 | $11,905 +6.5% | $669,200 +60.3% |
| 2023 | $11,178 +8.2% | $417,400 |
| 2022 | $10,331 +1.1% | $417,400 |
| 2020 | $10,222 +5.2% | $417,400 |
| 2019 | $9,713 -0.3% | $417,400 +17.8% |
| 2018 | $9,746 +2.7% | $354,400 |
| 2017 | $9,487 +2% | $354,400 |
| 2016 | $9,299 -10% | $354,400 -12.4% |
| 2015 | $10,328 +13.8% | $404,400 +16.1% |
| 2014 | $9,077 +3.1% | $348,300 |
| 2011 | $8,805 +2.7% | $348,300 |
| 2010 | $8,572 +10.6% | $348,300 +0.6% |
| 2008 | $7,753 +7.6% | $346,100 -3.6% |
| 2007 | $7,207 | $359,100 |
Find assessor info on the county website
Monthly payment
Est. payment
Payment breakdown
Explore the cost of this home by adjusting the details. Changes won't be saved.Climate risks
Neighborhood: 03833
Nearby schools
Schools provided by the listing agent
- Elementary: Main Street School
- Middle: Cooperative Middle School
- High: Exeter High School
- District: Exeter School District SAU #16
Source: PrimeMLS. This data may not be complete. We recommend contacting the local school district to confirm school assignments for this home.
Similar homes
- $899,0003 bd3 ba2.6k sqft9 Millstream Drive, Exeter, NH 03833Active
 MLS ID #5110307, Tom Gorski. PrimeMLS
 - $780,0003 bd2 ba2.1k sqft58 Willow Road, East Kingston, NH 03827-2025Active
 MLS ID #5088626, Sharon Cronin. PrimeMLS
 - $817,0004 bd3 ba2.8k sqft95 Hooksett Road, Auburn, NH 03032Active
 MLS ID #5111951, Kathy H Snyder. PrimeMLS
 - $790,0004 bd3 ba2.3k sqft26 Heath Rd, Merrimac, MA 01860For Sale
 MLS ID #73572960, Homes & Lifestyles Team, Gibson Sotheby's International Realty. MLS PIN
