Nestled in an exclusive private enclave of homes on a picturesque lane, this elegant 5 bedroom all brick colonial is a statement property, one that lends itself to entertaining on a grand scale. The main level features a 2-story marble entry with a sweeping staircase, oversized dining room, and a stunning 2-story great room with a floor-to-ceiling stone fireplace and French doors leading to a dream backyard with a pavered patio, heated saltwater pool, a Profire built-in grill, bar, pergola and hot tub. The family room adjoins a gourmet granite kitchen with top appliances and quality antique glazed custom cabinetry, a center island, and a breakfast area. Enjoy quiet moments in the sunroom with views of the pool and terraced gardens or in the library by the 2nd fireplace. Upstairs features 4 bedrooms, including 2 ensuites: a junior suite with a private bath and the expansive primary ensuite with 2 walk-in closets and a tumbled marble bath and Jacuzzi tub is truly a sanctuary. A heated 3-car garage accesses the lower level, featuring approx. 2000 sq ft of unfinished, pristine space. Recently painted throughout and all hardwood floors have been refinished, new SONOS 5-zone multi-room system, generator, Nest thermostats. An exceptional turn-key home! Convenient access to major roads, 35 mins to Manhattan, easy access to Bergen and Westchester Counties. Award-winning Clarkstown schools. Extensive list of features available.
Sold for $1,500,000
$1,500,000
5 Running Brook Lane, New City, NY 10956
5beds
5,200sqft
Single Family Residence, Residential
Built in 2002
1.31 Acres Lot
$1,678,100 Zestimate®
$288/sqft
$7,513 Estimated rent
Home value
$1,678,100
$1.49M - $1.88M
$7,513/mo
Zestimate® history
Owner options
List your home for rent
$7,513/mo
Rent Zestimate®
Find your next renter with Zillow Rental Manager. Plus, with online applications, you can quickly screen prospective tenants – for free.
$7,513/mo
Rent Zestimate®
Refinance and save
$10,273/mo
Est. payment
Refinancing to a lower rate could help reduce your monthly payments and save thousands over the life of the loan.
$10,273/mo
Est. payment
Explore your selling options
Work with a Zillow partner agent
Leverage their expertise and Zillow's premium Showcase listings to get your home seen by more buyers.
Get startedList with your own agent
Get your home in front of millions of buyers by listing it on Zillow.
Learn how to do itSell it yourself
Take full control of how buyers see your home on Zillow by listing For Sale by Owner (FSBO).
List your homeWhat's special
Dream backyardHeated saltwater poolGas grillLower levelExpansive primary ensuiteHot tubPavered patio
Zillow last checked:
Listing updated:
Listed by:
Glenda Koda 845-558-7683,
Howard Hanna Rand Realty 845-634-4202
Bought with:
Non Member-MLS
Buyer Representation Office
Source: OneKey® MLS as distributed by MLS GRID,MLS#: H6323044
Facts & features
Interior
Bedrooms & bathrooms
- Bedrooms: 5
- Bathrooms: 5
- Full bathrooms: 4
- 1/2 bathrooms: 1
Bedroom 1
- Level: First
Bedroom 2
- Level: Second
Bedroom 3
- Level: Second
Bedroom 4
- Description: Junior suite, guest suite
- Level: Second
Bathroom 1
- Level: First
Bathroom 2
- Description: Ensuite primary bath
- Level: Second
Bathroom 3
- Description: Hallway bath
- Level: Second
Bathroom 4
- Description: Ensuite bath
- Level: Second
Other
- Level: First
Other
- Description: Ensuite with 2 walk-in closets and sitting area
- Level: Second
Bonus room
- Description: Sun Room
- Level: First
Bonus room
- Description: Full, unfinished, open space, painted, sealed and insullated
- Level: Basement
Dining room
- Description: Formal
- Level: First
Family room
- Level: First
Kitchen
- Description: With island and breakfast area
- Level: First
Laundry
- Level: First
Living room
- Description: Great Room with gas fireplace
- Level: First
Office
- Description: Library with wood burning fireplace
- Level: First
Heating
- Baseboard, Hot Water
Cooling
- Attic Fan, Central Air
Appliances
- Included: Dishwasher, Dryer, Microwave, Refrigerator, Washer, Gas Water Heater
- Laundry: Inside
Features
- Cathedral Ceiling(s), Ceiling Fan(s), Central Vacuum, Chandelier, Double Vanity, Eat-in Kitchen, Entrance Foyer, Formal Dining, First Floor Bedroom, Granite Counters, Marble Counters, Primary Bathroom, Open Kitchen, Pantry, Speakers
- Flooring: Hardwood
- Windows: Blinds, Oversized Windows
- Basement: Full,Unfinished
- Attic: Partial
- Number of fireplaces: 2
Interior area
- Total structure area: 5,200
- Total interior livable area: 5,200 sqft
Property
Parking
- Total spaces: 3
- Parking features: Attached, Garage Door Opener, Heated Garage
Features
- Levels: Two
- Stories: 2
- Patio & porch: Patio
- Exterior features: Gas Grill, Juliet Balcony, Speakers
- Pool features: In Ground
- Has spa: Yes
- Fencing: Fenced
Lot
- Size: 1.31 Acres
- Features: Level, Sloped, Sprinklers In Front, Sprinklers In Rear
Details
- Parcel number: 39208904300900010480050000
- Other equipment: Dehumidifier, Generator, Pool Equip/Cover
Construction
Type & style
- Home type: SingleFamily
- Architectural style: Colonial
- Property subtype: Single Family Residence, Residential
Materials
- Brick
Condition
- Actual
- Year built: 2002
Utilities & green energy
- Sewer: Public Sewer
- Utilities for property: Trash Collection Public
Community & HOA
Community
- Security: Security System
HOA
- Has HOA: No
Location
- Region: New City
Financial & listing details
- Price per square foot: $288/sqft
- Tax assessed value: $279,700
- Annual tax amount: $29,750
- Date on market: 9/3/2024
- Cumulative days on market: 83 days
- Listing agreement: Exclusive Right To Sell
Price history
| Date | Event | Price |
|---|---|---|
| 12/20/2024 | Sold | $1,500,000$288/sqft |
Source:  OneKey® MLS as distributed by MLS GRID #H6323044 Report a problem OneKey® MLS as distributed by MLS GRID #H6323044 Report a problem | ||
| 11/25/2024 | Pending sale | $1,500,000$288/sqft |
Source: OneKey® MLS as distributed by MLS GRID #H6323044 Report a problem | ||
| 9/3/2024 | Listed for sale | $1,500,000+59.6%$288/sqft |
Source: OneKey® MLS as distributed by MLS GRID #H6323044 Report a problem | ||
| 2/25/2020 | Sold | $940,000-6%$181/sqft |
Source: OneKey® MLS as distributed by MLS GRID #H4921152 Report a problem | ||
| 12/23/2019 | Pending sale | $999,500$192/sqft |
Source: Better Homes and Gardens Rand Realty #4921152 Report a problem | ||
| 10/11/2019 | Price change | $999,500-6.6%$192/sqft |
Source: Better Homes and Gardens Rand Realty #4921152 Report a problem | ||
| 9/16/2019 | Price change | $1,070,000-5.3%$206/sqft |
Source: Better Homes and Gardens Rand Realty #4921152 Report a problem | ||
| 7/1/2019 | Price change | $1,130,000-3.8%$217/sqft |
Source: Better Homes and Gardens Rand Realty #4921152 Report a problem | ||
| 6/6/2019 | Price change | $1,175,000-3.7%$226/sqft |
Source: Better Homes and Gardens Rand Realty #4921152 Report a problem | ||
| 4/20/2019 | Listed for sale | $1,220,000$235/sqft |
Source: BHG Rand Realty #4921152 Report a problem | ||
| 2/18/2019 | Listing removed | $1,220,000$235/sqft |
Source: Better Homes and Gardens Rand Realty #4824695 Report a problem | ||
| 12/12/2018 | Price change | $1,220,000-5.8%$235/sqft |
Source: Better Homes and Gardens Rand Realty #4824695 Report a problem | ||
| 10/4/2018 | Price change | $1,295,000-4.1%$249/sqft |
Source: Better Homes and Gardens Rand Realty #4824695 Report a problem | ||
| 7/9/2018 | Listed for sale | $1,350,000+5.9%$260/sqft |
Source: BHG Rand Realty #4824695 Report a problem | ||
| 2/14/2003 | Sold | $1,275,000$245/sqft |
Source: Public Record Report a problem | ||
Public tax history
| Year | Property taxes | Tax assessment |
|---|---|---|
| 2025 | -- | $279,700 |
| 2024 | -- | $279,700 |
| 2023 | -- | $279,700 |
| 2022 | -- | $279,700 |
| 2021 | -- | $279,700 -15.6% |
| 2020 | -- | $331,500 |
| 2019 | -- | $331,500 |
| 2018 | -- | $331,500 |
| 2017 | $29,910 | $331,500 |
| 2016 | -- | $331,500 |
| 2015 | -- | $331,500 |
| 2014 | -- | $331,500 -16.8% |
| 2013 | -- | $398,300 +9.1% |
| 2012 | -- | $365,000 |
| 2011 | -- | $365,000 -8.4% |
| 2010 | -- | $398,300 |
| 2009 | -- | $398,300 |
| 2007 | -- | $398,300 |
| 2006 | -- | $398,300 |
| 2005 | -- | $398,300 |
| 2004 | -- | $398,300 +2% |
| 2003 | -- | $390,300 +795.2% |
| 2002 | -- | $43,600 -10.5% |
| 2001 | -- | $48,700 |
| 2000 | -- | $48,700 |
Find assessor info on the county website
Neighborhood: 10956
Nearby homes
- $743,900-- bd2 ba2k sqft374 Phillips Hill Rd, New City, NY 10956Off Market
- $1,375,0005 bd6 ba5.1k sqft2 Running Brook Ln, New City, NY 10956Pending

- $1,746,0005 bd6 ba5.2k sqft4 Running Brook Ln, New City, NY 10956Off Market
- $749,4004 bd3 ba2k sqft376 Phillips Hill Rd, New City, NY 10956Off Market
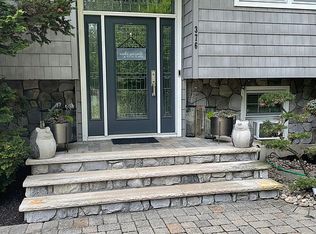
- $1,170,000-- bd2 ba3.5k sqft370 Phillips Hill Rd, New City, NY 10956Off Market
- $1,410,4004 bd3 ba4k sqft3 Running Brook Ln, New City, NY 10956Off Market
- $1,306,1005 bd4 ba4.8k sqft384 Phillips Hill Rd, New City, NY 10956Off Market
- $735,800-- bd2 ba2k sqft386 Phillips Hill Rd, New City, NY 10956Off Market
Nearby schools
GreatSchools rating
- 7/10Woodglen Elementary SchoolGrades: K-5Distance: 0.9 mi
- 5/10Felix Festa Character Middle SchoolGrades: 6-8Distance: 2.7 mi
- 8/10Clarkstown North Senior High SchoolGrades: 9-12Distance: 2.3 mi
Schools provided by the listing agent
- Elementary: Woodglen Elementary School
- High: Clarkstown North Senior High School
Source: OneKey® MLS as distributed by MLS GRID. This data may not be complete. We recommend contacting the local school district to confirm school assignments for this home.
Get a cash offer in 3 minutes
Find out how much your home could sell for in as little as 3 minutes with a no-obligation cash offer.
Estimated market value
$1,678,100
Get a cash offer in 3 minutes
Find out how much your home could sell for in as little as 3 minutes with a no-obligation cash offer.
Estimated market value
$1,678,100
- New York
- Rockland County
- New City
- 10956
- 5 Running Brook Lane
Nearby cities
Nearby neighborhoods
Nearby zip codes
Other New City Topics
