Skip main navigation
Sold
  • Price Unknown

    5 Runyan Ct, Lufkin, TX 75901

    3beds
    1,657sqft
    Single Family Residence
    Built in 1979
    9,583.2 Square Feet Lot
    $209,900 Zestimate®
    $--/sqft
    $1,671 Estimated rent

    Home value

    $209,900

    Estimated sales range

    Not available

    $1,671/mo

    Zestimate® history
    Loading
    Loading...

    Owner options

    List your home for rent

    $1,671/mo

    Rent Zestimate®

    Find your next renter with Zillow Rental Manager. Plus, with online applications, you can quickly screen prospective tenants – for free.

    Learn more

    $1,671/mo

    Rent Zestimate®

    Refinance and save

    $275/mo

    Est. payment

    Refinancing to a lower rate could help reduce your monthly payments and save thousands over the life of the loan.

    See today's rates

    $275/mo

    Est. payment

    Explore your selling options

    Work with a Zillow partner agent

    Leverage their expertise and Zillow's premium Showcase listings to get your home seen by more buyers.

    Get started

    List with your own agent

    Get your home in front of millions of buyers by listing it on Zillow.

    Learn how to do it

    Sell it yourself

    Take full control of how buyers see your home on Zillow by listing For Sale by Owner (FSBO).

    List your home

    What's special

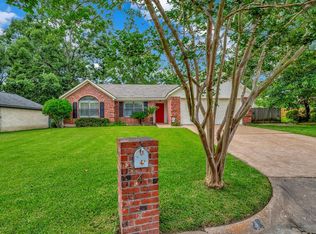
    Welcome to your dream home in a coveted golf course community! This charming 3-bedroom, 2-bathroom residence offers a perfect blend of comfort and style. Step inside to find a cozy living area featuring a beautiful fireplace, ideal for relaxing evenings with family and friends. The spacious kitchen is perfect for cooking and entertaining, with ample counter space and storage. Retreat to the generous primary suite, complete with an ensuite bathroom for your convenience. Outside, the large backyard is a true oasis, offering plenty of room for outdoor activities, gardening, or simply enjoying the serene surroundings. The side-entry garage adds to the home's curb appeal while providing easy access. Located near the golf course, you'll have the perfect setting for leisure and recreation. Don’t miss this opportunity to make this delightful property your new home! Schedule your private showing today!

    Zillow last checked:

    Listing updated:

    Listed by:

    Cindy Pierce 0298618 936-414-2174,

    Gann Medford Real Estate Inc. 936-414-2174

    Bought with:

    Non-Mls Member

    NON MLS

    Source: NTREIS,MLS#: 20749510

    Facts & features

    Interior

    Bedrooms & bathrooms
    • Bedrooms: 3
    • Bathrooms: 2
    • Full bathrooms: 2
    Primary bedroom
    • Features: Ceiling Fan(s), En Suite Bathroom
    • Level: First
    • Dimensions: 13 x 19
    Bedroom
    • Features: Ceiling Fan(s)
    • Level: First
    • Dimensions: 15 x 10
    Bedroom
    • Level: First
    • Dimensions: 15 x 10
    Living room
    • Features: Ceiling Fan(s), Fireplace
    • Level: First
    • Dimensions: 26 x 15
    Heating
    • Central, Electric
    Cooling
    • Central Air, Ceiling Fan(s), Electric
    Appliances
    • Included: Dishwasher, Electric Oven
    • Laundry: In Kitchen
    Features
    • Cable TV, Walk-In Closet(s)
    • Flooring: Concrete
    • Has basement: No
    • Number of fireplaces: 1
    • Fireplace features: Gas Starter
    Interior area
    • Total interior livable area: 1,657 sqft

    Property

    Parking
    • Total spaces: 2
    • Parking features: Door-Single
    • Attached garage spaces: 2
    Features
    • Levels: One
    • Stories: 1
    • Patio & porch: Patio, Covered
    • Pool features: None
    • Fencing: Privacy
    Lot
    • Size: 9,583 sqft
    • Features: Cul-De-Sac
    Details
    • Parcel number: 000000044323

    Construction

    Type & style
    • Home type: SingleFamily
    • Architectural style: Contemporary/Modern,Detached
    • Property subtype: Single Family Residence
    • Attached to another structure: Yes
    Materials
    • Brick
    • Foundation: Slab
    • Roof: Composition
    Condition
    • Year built: 1979

    Utilities & green energy

    • Sewer: Public Sewer
    • Water: Public
    • Utilities for property: Sewer Available, Water Available, Cable Available

    Community & neighborhood

    Location
    • Region: Lufkin
    • Subdivision: Crown Colony

    HOA & financial

    HOA
    • Has HOA: Yes
    • HOA fee: $275 annually
    • Services included: Maintenance Grounds
    • Association name: Crown Colony Improvement Assoc.
    • Association phone: 936-632-7990

    Price history

    DateEventPrice
    1/24/2025Listing removed$2,150$1/sqft
    Source: Zillow Rentals Report a problem
    12/7/2024Listed for rent$2,150$1/sqft
    Source: Zillow Rentals Report a problem
    11/1/2024Sold--
    Source: NTREIS #20749510 Report a problem
    10/11/2024Pending sale$189,900$115/sqft
    Source: NTREIS #20749510 Report a problem
    10/8/2024Listed for sale$189,900$115/sqft
    Source: LAR #5101141 Report a problem

    Public tax history

    YearProperty taxesTax assessment
    2025$3,561 +318.8%$168,420 -11.7%
    2024$851 -21.1%$190,790 +7.5%
    2023$1,078 +1%$177,475 +10%
    2022$1,068 +2.1%$161,341 +10%
    2021$1,046 +1.4%$146,674 +10%
    2020$1,031 $133,340
    2019$1,031 +2578524.8%$133,340 +3.1%
    2018$0 $129,290 +4%
    2017$1,119 $124,290 +3.8%
    2016$1,119 $119,730
    2015$1,119 $119,730 +1.8%
    2014$1,119 $117,600 -1.8%
    2013-- $119,740 +5.3%
    2012-- $113,750 +4.3%
    2011-- $109,056
    2010-- $109,056 +5%
    2009-- $103,816 +1%
    2008-- $102,740 +3.4%
    2007-- $99,380 +2.1%
    2006$1,274 +4.4%$97,360 +3.8%
    2005$1,221 $93,770 +1.7%
    2004-- $92,190 +5.8%
    2003-- $87,160

    Find assessor info on the county website

    Neighborhood: 75901

    Nearby schools

    GreatSchools rating
    Schools provided by the listing agent
    • Elementary: Anderson
    • Middle: Lufkin
    • High: Lufkin
    • District: Lufkin ISD

    Source: NTREIS. This data may not be complete. We recommend contacting the local school district to confirm school assignments for this home.