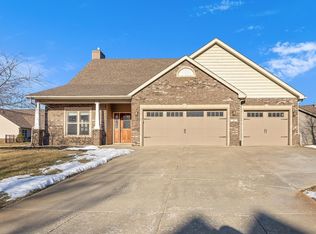
Welcome to 5 Rushgrove Court in Lafayette, tucked away on the south side in the Tippecanoe School District and situated on the largest lot in The Commons at an impressive three quarters of an acre. This stunning home offers exceptional space, flexibility, and thoughtful upgrades throughout. Inside, you will find an open concept layout designed for both everyday living and entertaining. The main level features an in-law suite along with a spacious primary ensuite for added convenience. The dramatic great room showcases cathedral ceilings and floor to ceiling windows that fill the home with natural light. An open staircase leads to an upstairs loft that is perfect for a second living area, home office, or play space. The recently finished basement provides even more room to spread out, now offering a fifth bedroom, a full bathroom, and additional living space ideal for a media room, recreation area, or guest retreat.
Closed
Zillow last checked:
Listing updated:
Bought with:
Elizabeth Hobbs, RB20000083
Keller Williams Lafayette
Source: IRMLS,MLS#: 202614654
Price history
| Date | Event | Price |
|---|---|---|
| 8/3/2026 | Sold | $555,500-1.7% |
Source:  IRMLS #202614654 Report a problem IRMLS #202614654 Report a problem | ||
| 6/5/2026 | Pending sale | $565,000 |
Source: IRMLS #202614654 Report a problem | ||
| 4/24/2026 | Listed for sale | $565,000-1.7% |
Source: IRMLS #202614654 Report a problem | ||
| 10/31/2025 | Listing removed | $575,000 |
Source: IRMLS #202529673 Report a problem | ||
| 7/29/2025 | Price change | $575,000+27.8% |
Source: IRMLS #202529673 Report a problem | ||
| 6/9/2022 | Pending sale | $450,000 |
Source: IRMLS #202222159 Report a problem | ||
| 6/8/2022 | Listed for sale | $450,000+45.2% |
Source: IRMLS #202222159 Report a problem | ||
| 11/7/2016 | Sold | $310,000-3.1%$76/sqft |
Source:  MIBOR as distributed by MLS GRID #21442267 Report a problem MIBOR as distributed by MLS GRID #21442267 Report a problem | ||
| 10/6/2016 | Pending sale | $320,000$79/sqft |
Source: Keller Williams Lafayette #21442267 Report a problem | ||
| 9/9/2016 | Listed for sale | $320,000$79/sqft |
Source: Keller Williams Lafayette #21442267 Report a problem | ||


Get pre-qualified for a loan
At Zillow Home Loans, we can pre-qualify you in as little as 5 minutes with no impact to your credit score.An equal housing lender. NMLS #10287.
