Opportunity awaits in this 3 bedroom, 2 bath Cape ideally located just minutes from Route 16, making commuting a breeze while providing easy access to shopping, restaurants, schools, healthcare, and entertainment. Go for a walk around the neighborhood and over to the walking bridge that crosses the Cocheco River into the Hanson Pines: a 30 acre forest of old growth pine trees lined with trails and lead you over to the public pool, a community center and a little further to the kayak and canoe launch. Step inside to a welcoming living room featuring hardwood flooring and double glass doors that open to the updated eat in kitchen. A first floor bedroom, 3/4l bath, and laundry room offer the convenience and flexibility of single floor living if desired. Upstairs, you'll find two generously sized bedrooms and a second full bathroom. Major mechanical updates include a heating system and water heater that are approximately five years old. The full basement provides abundant storage. Outside, enjoy the fully fenced backyard featuring an above ground pool, raised deck, and two storage sheds, perfect for entertaining, outdoor recreation, and additional storage. The former one car garage has been converted into a workshop but could easily be returned to garage space if desired. With solid bones, a desirable location, and room for cosmetic updates to make it your own, this home offers an excellent opportunity to build equity and create the home you've been envisioning. Sellers will contribute $5,000 towards buyers closing costs at closing!
Active under contract
Listed by: Coldwell Banker Realty Gilford NH • Jennifer Nolin
$345,000
5 Russell Street, Rochester, NH 03867
3beds
1,176sqft
Single Family Residence
Built in 1955
6,534 Square Feet Lot
$353,200 Zestimate®
$293/sqft
$-- HOA
What's special
Two storage shedsFirst floor bedroomAbove ground poolHardwood flooringFully fenced backyardRaised deckLaundry room
- 48 days
- 590
- 25
Zillow last checked:
Listing updated:
Listed by:
Jennifer Nolin,
Coldwell Banker Realty Gilford NH Cell:603-556-2009
Source: PrimeMLS,MLS#: 5101953
Facts & features
Interior
Bedrooms & bathrooms
- Bedrooms: 3
- Bathrooms: 2
- Full bathrooms: 1
- 3/4 bathrooms: 1
Heating
- Oil, Hot Water
Cooling
- None
Appliances
- Included: Electric Cooktop, Dishwasher, Wall Oven
- Laundry: Laundry Hook-ups
Features
- Kitchen/Dining
- Flooring: Laminate, Vinyl, Wood
- Basement: Bulkhead,Concrete Floor,Full,Unfinished,Exterior Entry,Walk-Up Access
Interior area
- Total structure area: 1,848
- Total interior livable area: 1,176 sqft
- Finished area above ground: 1,176
- Finished area below ground: 0
Property
Parking
- Total spaces: 1
- Parking features: Paved, Driveway, Off Street
- Garage spaces: 1
- Has uncovered spaces: Yes
Features
- Levels: 1.75
- Stories: 1.75
- Exterior features: Deck, Shed
- Fencing: Full
- Frontage length: Road frontage: 70
Lot
- Size: 6,534 Square Feet
- Features: Level, Near Golf Course, Near Shopping, Neighborhood, Near Hospital, Near School(s)
Details
- Additional structures: Outbuilding
- Parcel number: RCHEM0116B0063L0000
- Zoning description: R1
Construction
Type & style
- Home type: SingleFamily
- Architectural style: Cape
- Property subtype: Single Family Residence
Materials
- Wood Frame
- Foundation: Block
- Roof: Architectural Shingle
Condition
- New construction: No
- Year built: 1955
Utilities & green energy
- Electric: Circuit Breakers
- Utilities for property: Cable Available, Phone Available, Sewer Connected
Community & HOA
Location
- Region: Rochester
Financial & listing details
- Price per square foot: $293/sqft
- Tax assessed value: $342,700
- Annual tax amount: $5,243
- Date on market: 7/27/2026
- Road surface type: Paved
Estimated market value
$353,200
$336,000 - $371,000
$2,515/mo
Price history
| Date | Event | Price |
|---|---|---|
| 7/27/2026 | Listed for sale | $345,000$293/sqft |
Source:  PrimeMLS #5101953 Report a problem PrimeMLS #5101953 Report a problem | ||
| 7/21/2026 | Listing removed | $345,000$293/sqft |
Source: PrimeMLS #5094027 Report a problem | ||
| 6/16/2026 | Pending sale | $345,000$293/sqft |
Source: PrimeMLS #5094027 Report a problem | ||
| 6/11/2026 | Listed for sale | $345,000+32.7%$293/sqft |
Source: PrimeMLS #5094027 Report a problem | ||
| 3/15/2024 | Listing removed | -- |
Source: PrimeMLS #4985331 Report a problem | ||
| 2/17/2024 | Listed for sale | $259,900+44.5%$221/sqft |
Source: PrimeMLS #4985331 Report a problem | ||
| 8/23/2018 | Sold | $179,900$153/sqft |
Source: PrimeMLS #4700481 Report a problem | ||
| 6/15/2018 | Listed for sale | $179,900$153/sqft |
Source: Keller Williams Coastal Realty #4700481 Report a problem | ||
| 6/3/2018 | Listing removed | $179,900$153/sqft |
Source: RSA Realty, LLC #4690037 Report a problem | ||
| 5/17/2018 | Listed for sale | $179,900$153/sqft |
Source: RSA Realty, LLC #4690037 Report a problem | ||
| 5/7/2018 | Pending sale | $179,900$153/sqft |
Source: RSA Realty, LLC #4690037 Report a problem | ||
| 5/3/2018 | Listed for sale | $179,900+5.9%$153/sqft |
Source: RSA Realty, LLC #4690037 Report a problem | ||
| 10/13/2017 | Listing removed | $169,900$144/sqft |
Source: RSA Realty, LLC #4649493 Report a problem | ||
| 9/5/2017 | Price change | $169,900-1.5%$144/sqft |
Source: RSA Realty, LLC #4649493 Report a problem | ||
| 8/7/2017 | Price change | $172,500-4.1%$147/sqft |
Source: RSA Realty, LLC #4649493 Report a problem | ||
| 7/25/2017 | Listed for sale | $179,900+157.4%$153/sqft |
Source: RSA Realty, LLC #4649493 Report a problem | ||
| 9/11/1997 | Sold | $69,900$59/sqft |
Source: Public Record Report a problem | ||
Public tax history
| Year | Property taxes | Tax assessment |
|---|---|---|
| 2024 | $5,089 -5.1% | $342,700 +64.4% |
| 2023 | $5,364 +1.8% | $208,400 |
| 2022 | $5,268 +12.5% | $208,400 +9.7% |
| 2021 | $4,681 +8.4% | $189,900 +8.2% |
| 2020 | $4,319 -1.2% | $175,500 |
| 2019 | $4,370 +18% | $175,500 +12.3% |
| 2018 | $3,704 -3.3% | $156,300 +7.4% |
| 2017 | $3,831 +5.2% | $145,500 +12.9% |
| 2016 | $3,643 +0.4% | $128,900 |
| 2015 | $3,629 +2.5% | $128,900 |
| 2014 | $3,541 -6.7% | $128,900 -10.5% |
| 2013 | $3,796 +2.7% | $144,000 |
| 2012 | $3,698 +3.3% | $144,000 |
| 2011 | $3,580 +4.1% | $144,000 |
| 2010 | $3,440 +2.8% | $144,000 -1.3% |
| 2009 | $3,347 +14.2% | $145,900 -0.5% |
| 2008 | $2,931 +9% | $146,600 |
| 2006 | $2,689 | $146,600 |
Find assessor info on the county website
Monthly payment
Est. payment
Payment breakdown
Explore the cost of this home by adjusting the details. Changes won't be saved.Climate risks
Neighborhood: 03867
Nearby schools
Schools provided by the listing agent
- Elementary: McClelland School
- Middle: Rochester Middle School
- High: Spaulding High School
- District: Rochester School District
Source: PrimeMLS. This data may not be complete. We recommend contacting the local school district to confirm school assignments for this home.

Similar homes
- $385,0003 bd2 ba1.6k sqft23 High Street, Rochester, NH 03867Active
 MLS ID #5109229, Jackie M Guido. PrimeMLS
 - $384,9003 bd2 ba1.3k sqft4 Olsen Way, Rochester, NH 03867Active
 MLS ID #5098658, Mark Hourihane. PrimeMLS
 - $324,9003 bd2 ba1.1k sqft74 Charles Street #2, Rochester, NH 03867Active
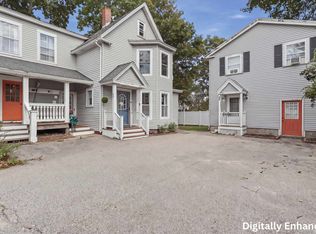 MLS ID #5107911, Erica Puorro. PrimeMLS
 - $409,9003 bd1 ba1.6k sqft10 Howe Street, Rochester, NH 03867Active
 MLS ID #5106296, Danica Billado. PrimeMLS
 - $250,0003 bd2 ba1.1k sqft9 Gove Street, Sanford, ME 04073Active
 MLS ID #1680066, Keller Williams Coastal and Lakes & Mountains Realty. Maine Listings
 - $420,0002 bd2 ba1.4k sqft45 Route 236, Berwick, ME 03901ActiveMLS ID #1680113, Century 21 North East. Maine Listings
