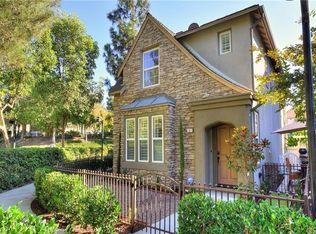
Located in the highly desirable Arborage neighborhood of Ladera Ranch, this beautifully designed home offers a perfect blend of style, functionality, and comfort. Featuring three bedrooms and a massive third-floor bonus room, this residence is situated on a premier lot, providing both privacy and convenience. Natural light fills the spacious family room, where a cozy fireplace with a reclaimed wood mantle and built-ins creates an inviting atmosphere. The kitchen boasts crisp white cabinetry, granite countertops, upgraded stainless steel appliances, and ample storage, seamlessly connecting to a bright dining area. The main level also includes a powder room and an oversized two-car garage, enhanced with epoxy flooring, built-in cabinetry with butcher-block counters, a Tesla charger, extra storage, and a tankless water heater. Upstairs, the primary suite features an open layout with a walk-in closet and a beautifully renovated en-suite bathroom, complete with a separate shower, a standalone soaking tub, and a private water closet. Two additional bedrooms share a stylishly upgraded hall bathroom, while a full-size laundry room adds convenience. The third floor is a standout feature, offering a huge bonus room that can function as a fourth bedroom, game room, office, or playroom, with the flexibility to be divided into multiple spaces. A spacious BBQ/bar area and an outdoor dining space provide the perfect setting for hosting gatherings or enjoying a quiet evening outdoors. A covered front porch offers a welcoming place to take in views of the greenbelt, which opens directly to the park. With recent updates, including full repiping, this home is move-in ready and designed for modern living. Ladera Ranch offers an exceptional lifestyle with award-winning schools, tennis and pickleball courts, heated swimming pools, clubhouses, playgrounds, a dog park, a skate park, a water park, and scenic hiking and biking trails. This is a rare opportunity to own one of the best-located homes in the community.
Sold for $1,360,000
Zillow last checked:
Listing updated:
Bought with:
Amy Sims, DRE #01526302
Coldwell Banker Realty
Source: CRMLS,MLS#: NP25009346 Originating MLS: California Regional MLS
Originating MLS: California Regional MLSPrice history
| Date | Event | Price |
|---|---|---|
| 3/19/2025 | Sold | $1,360,000+2.6%$637/sqft |
Source:  CRMLS #NP25009346 Report a problem CRMLS #NP25009346 Report a problem | ||
| 3/17/2025 | Pending sale | $1,325,000$621/sqft |
Source: CRMLS #NP25009346 Report a problem | ||
| 2/28/2025 | Contingent | $1,325,000$621/sqft |
Source: CRMLS #NP25009346 Report a problem | ||
| 2/18/2025 | Listed for sale | $1,325,000+225.6%$621/sqft |
Source: CRMLS #NP25009346 Report a problem | ||
| 6/12/2013 | Sold | $407,000-4.7%$191/sqft |
Source: Public Record Report a problem | ||
| 11/15/2011 | Sold | $427,000-14%$200/sqft |
Source: Public Record Report a problem | ||
| 12/30/2010 | Sold | $496,800-19.2%$233/sqft |
Source: Public Record Report a problem | ||
| 2/24/2005 | Sold | $615,000+13.7%$288/sqft |
Source: Public Record Report a problem | ||
| 8/19/2004 | Sold | $541,000$254/sqft |
Source: Public Record Report a problem | ||
Nearby homes
Get a cash offer in 3 minutes
Find out how much your home could sell for in as little as 3 minutes with a no-obligation cash offer.
Estimated market value
$1,362,700
