If you’ve been searching for a single-family home in the heart of West Chester Borough, look no further! 5 S Bradford Ave is a charming cape cod that features a private, fenced-in backyard, a driveway with off-street parking, and incredibly convenient living, as it is only a block from Everhart Park, just over 4 blocks to the Bradford Plaza shopping center, and 3 short blocks to the heart of West Chester Borough's restaurants and shopping. Boasting 3 bedrooms and 1 bathroom, this home presents a warm embrace from the moment you step through the door. As you enter through the front door, you immediately notice the open flow of the main level and charming finishes throughout and are greeted by a sun-filled morning room with a cozy electric fireplace (or convert back to a gas fireplace, there is a capped gas line) - a wonderful dining room, office space, playroom, or sitting area. As you step into the spacious living room, you are embraced by a modern, open layout that effortlessly flows into the gourmet kitchen. This beautiful kitchen features granite countertops, a marble tile backsplash, stainless steel appliances, and a 9’ kitchen island that anchors the heart of the home. Down the hallway, you will find a storage closet with a barn door, the recently updated full bathroom (2020), the owner’s bedroom, and an additional room that can be used as an office, craft space, study - whatever you desire! From there, you can access your very own backyard oasis, featuring an expansive deck, professional landscaping, a fenced-in backyard, and a storage shed - a true sanctuary perfect for both relaxation and entertainment. A large coat closet and separate linen closet complete this level. Venture upstairs to find two additional bedrooms of generous size, both with great closet space, as well as the laundry area. Other updates include a new roof (2020), new mini splits - heating & a/c (2020), and a new water heater (2021). 2-car driveway (can fit 2 SUV's), and street parking available out front. Location, location, location! Convenience is a cornerstone of this location. Explore the vibrant energy of downtown West Chester, with over 65 restaurants and bars, an array of shops and small businesses, and a calendar filled with exciting events – all within a few short blocks. With low taxes and a prime location, this home is a must-see and a must-have! Book your showing today! ***This home is eligible for an EXCLUSIVE mortgage offer - 1.0% OFF your mortgage rate for ONE FULL YEAR!!!***
Sold for $485,000
$485,000
5 S Bradford Ave, West Chester, PA 19382
3beds
1,480sqft
Single Family Residence
Built in 1949
7,154 Square Feet Lot
$571,100 Zestimate®
$328/sqft
$2,952 Estimated rent
Home value
$571,100
$543,000 - $605,000
$2,952/mo
Zestimate® history
Owner options
List your home for rent
$2,952/mo
Rent Zestimate®
Find your next renter with Zillow Rental Manager. Plus, with online applications, you can quickly screen prospective tenants – for free.
$2,952/mo
Rent Zestimate®
Refinance and save
$3,125/mo
Est. payment
Refinancing to a lower rate could help reduce your monthly payments and save thousands over the life of the loan.
$3,125/mo
Est. payment
Explore your selling options
Work with a Zillow partner agent
Leverage their expertise and Zillow's premium Showcase listings to get your home seen by more buyers.
Get startedList with your own agent
Get your home in front of millions of buyers by listing it on Zillow.
Learn how to do itSell it yourself
Take full control of how buyers see your home on Zillow by listing For Sale by Owner (FSBO).
List your homeWhat's special
Small businessesNew mini splits-heatingMarble tile backsplashOpen layoutWonderful dining roomProfessional landscapingArray of shops
Zillow last checked:
Listing updated:
Listed by:
Mr. Gary A Mercer SR. 484-699-9327,
KW Greater West Chester,
Co-Listing Agent: Alexandra S Ercole 570-412-9274,
KW Greater West Chester
Bought with:
Kim Seaman, RS336323
Coldwell Banker Realty
Source: Bright MLS,MLS#: PACT2056956
Facts & features
Interior
Bedrooms & bathrooms
- Bedrooms: 3
- Bathrooms: 1
- Full bathrooms: 1
- Main level bathrooms: 1
- Main level bedrooms: 1
Rooms
- Room types: Living Room, Primary Bedroom, Bedroom 2, Kitchen, Family Room, Bedroom 1, Other
Heating
- Hot Water, Natural Gas
Cooling
- Ductless, Electric
Appliances
- Included: Built-In Range, Oven, Dishwasher, Refrigerator, Gas Water Heater
- Laundry: Upper Level
Features
- Kitchen Island, Ceiling Fan(s), Attic/House Fan, Entry Level Bedroom, Open Floorplan
- Flooring: Wood, Tile/Brick, Carpet
- Has basement: No
- Number of fireplaces: 1
- Fireplace features: Gas/Propane, Electric
Interior area
- Total structure area: 1,480
- Total interior livable area: 1,480 sqft
- Finished area above ground: 1,480
Property
Parking
- Total spaces: 2
- Parking features: Concrete, Driveway
- Uncovered spaces: 2
Accessibility
- Accessibility features: None
Features
- Levels: Two
- Stories: 2
- Patio & porch: Deck
- Exterior features: Sidewalks
- Pool features: None
- Fencing: Privacy
Lot
- Size: 7,154 Square Feet
- Features: Front Yard, Rear Yard
Details
- Additional structures: Above Grade
- Parcel number: 0108 0448
- Zoning: NC2
- Special conditions: Standard
Construction
Type & style
- Home type: SingleFamily
- Architectural style: Traditional
- Property subtype: Single Family Residence
Materials
- Stucco
- Foundation: Slab
- Roof: Architectural Shingle
Condition
- New construction: No
- Year built: 1949
Utilities & green energy
- Sewer: Public Sewer
- Water: Public
Community & HOA
Community
- Subdivision: None Available
HOA
- Has HOA: No
Location
- Region: West Chester
- Municipality: WEST CHESTER BORO
Financial & listing details
- Price per square foot: $328/sqft
- Tax assessed value: $116,600
- Annual tax amount: $4,045
- Date on market: 12/8/2023
- Listing agreement: Exclusive Agency
- Listing terms: Conventional,VA Loan,FHA 203(b)
- Inclusions: Refrigerator, Washer / Dryer, Shed & Contents, Curtains Morning Room, Ring Doorbell
- Ownership: Fee Simple
- Total actual rent: 36000
Price history
| Date | Event | Price |
|---|---|---|
| 1/22/2024 | Sold | $485,000+3.4%$328/sqft |
Source:  Bright MLS #PACT2056956 Report a problem Bright MLS #PACT2056956 Report a problem | ||
| 1/6/2024 | Pending sale | $469,000$317/sqft |
Source: Bright MLS #PACT2056956 Report a problem | ||
| 1/2/2024 | Listed for sale | $469,000$317/sqft |
Source: Bright MLS #PACT2056956 Report a problem | ||
| 12/26/2023 | Listing removed | -- |
Source: Bright MLS #PACT2056956 Report a problem | ||
| 12/15/2023 | Price change | $469,000-1.3%$317/sqft |
Source: Bright MLS #PACT2056956 Report a problem | ||
| 12/8/2023 | Listed for sale | $475,000+63.8%$321/sqft |
Source: Bright MLS #PACT2056956 Report a problem | ||
| 1/22/2022 | Listing removed | -- |
Source: Zillow Rental Manager Report a problem | ||
| 1/13/2022 | Listed for rent | $2,900$2/sqft |
Source: Zillow Rental Manager Report a problem | ||
| 7/14/2015 | Sold | $290,000-1.7%$196/sqft |
Source: Agent Provided Report a problem | ||
| 5/15/2015 | Pending sale | $295,000$199/sqft |
Source: KW Greater West Chester #6569881 Report a problem | ||
| 5/8/2015 | Listed for sale | $295,000+158.8%$199/sqft |
Source: KW Greater West Chester #6569881 Report a problem | ||
| 2/8/1999 | Sold | $114,000$77/sqft |
Source: Public Record Report a problem | ||
Public tax history
| Year | Property taxes | Tax assessment |
|---|---|---|
| 2025 | $4,196 +1.7% | $116,600 |
| 2024 | $4,124 +2% | $116,600 |
| 2023 | $4,045 | $116,600 |
| 2022 | $4,045 +2% | $116,600 |
| 2021 | $3,966 +183% | $116,600 |
| 2020 | $1,401 -63.1% | $116,600 |
| 2019 | $3,801 +1.8% | $116,600 |
| 2018 | $3,733 +9899.3% | $116,600 |
| 2017 | $37 -98.5% | $116,600 |
| 2016 | $2,474 | $116,600 |
| 2015 | $2,474 | $116,600 |
| 2014 | $2,474 | $116,600 |
| 2013 | -- | $116,600 |
| 2012 | -- | $116,600 +5.2% |
| 2011 | -- | $110,810 |
| 2010 | -- | $110,810 |
| 2009 | -- | $110,810 |
| 2008 | -- | $110,810 |
| 2007 | -- | $110,810 |
| 2006 | -- | $110,810 |
| 2005 | -- | $110,810 |
| 2004 | -- | $110,810 |
| 2003 | -- | $110,810 |
| 2000 | -- | $110,810 |
Find assessor info on the county website
Neighborhood: 19382
Nearby homes
- $510,7004 bd1 ba1.2k sqft3 S Bradford Ave, West Chester, PA 19382Off Market
- $662,8004 bd2 ba1.4k sqft7 S Bradford Ave, West Chester, PA 19382Off Market
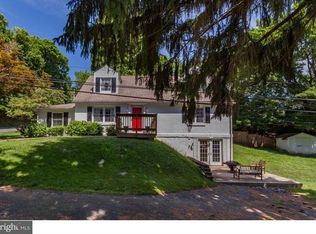
- $485,0003 bd2 ba1.7k sqft1 S Bradford Ave, West Chester, PA 19382Sold

- $581,3006 bd3 ba1.4k sqft612 W Market St, West Chester, PA 19382Off Market
- $616,3003 bd1 ba1.7k sqft9 S Bradford Ave, West Chester, PA 19382Off Market
- $795,0004 bd3 ba2.5k sqft610 W Market St, West Chester, PA 19382For Sale
- $461,7003 bd1 ba1.1k sqft8 S Bradford Ave, West Chester, PA 19382Off Market
- $625,0004 bd2 ba1.4k sqft608 W Market St, West Chester, PA 19382Sold
Nearby schools
GreatSchools rating
- 7/10Hillsdale El SchoolGrades: K-5Distance: 0.2 mi
- 6/10E N Peirce Middle SchoolGrades: 6-8Distance: 2.9 mi
- 8/10West Chester Henderson High SchoolGrades: 9-12Distance: 1.2 mi
Schools provided by the listing agent
- Elementary: Hillsdale
- Middle: Pierce
- High: Henderson
- District: West Chester Area
Source: Bright MLS. This data may not be complete. We recommend contacting the local school district to confirm school assignments for this home.
Get a cash offer in 3 minutes
Find out how much your home could sell for in as little as 3 minutes with a no-obligation cash offer.
Estimated market value
$571,100
Get a cash offer in 3 minutes
Find out how much your home could sell for in as little as 3 minutes with a no-obligation cash offer.
Estimated market value
$571,100
- Pennsylvania
- Chester County
- West Chester
- 19382
- 5 S Bradford Ave
Nearby cities
Nearby neighborhoods
Nearby zip codes
Other West Chester Topics
