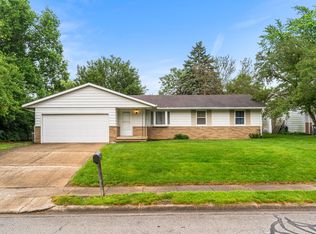
Welcome to this beautifully maintained 3-bedroom, 2.5-bathroom home in Lafayette, where comfort, space, and thoughtful upgrades come together to create the perfect place to call home.
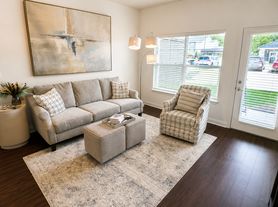
The inviting main level features an eat-in kitchen with a reverse osmosis water filtration system, ideal for everyday meals, along with a formal dining room that's perfect for hosting family gatherings and special occasions. The spacious living room is centered around a cozy gas fireplace, creating a warm and welcoming atmosphere for relaxing or entertaining.
Upstairs, you'll find a large bonus living area that offers endless possibilities. Whether you need a family room, playroom, home office, or media room, this flexible space can easily adapt to your lifestyle.
Step outside onto the back deck overlooking a large, fully fenced backyardperfect for entertaining, outdoor activities, or simply unwinding at the end of the day.
Additional features include a spacious 3-car attached garage, providing ample room for vehicles, storage, or workshop space.
Conveniently located near shopping, dining, schools, and major roadways, this exceptional home offers the perfect combination of convenience, functionality, and everyday comfort. Don't miss your opportunity to make this wonderful property your next home!
House for rent
$2,600/moFees may apply
5 S Brookfield Dr, Lafayette, IN 47905
3beds
2,558sqft
Price may not include required fees and charges. Learn more|
Single family residence
Available Sat Aug 1 2026
In kitchen laundry
Attached garage parking
Fireplace, natural gas, none
What's special
Inviting main level
- 2 days |
- -- |
- -- |
Zillow last checked:
Listing updated:
Travel times

Let’s turn your rent into credit progress
Build credit history with every on-time payment and get credit for the payment you’re already making.
Facts & features
Interior
Bedrooms & bathrooms
- Bedrooms: 3
- Bathrooms: 3
- Full bathrooms: 2
- 1/2 bathrooms: 1
Heating
- Contact manager
Appliances
- Included: Dishwasher, Microwave Oven, Refrigerator, Stove, dryer, washer
- Laundry: Contact manager
Features
- Has fireplace: Yes
Interior area
- Total interior livable area: 2,558 sqft
Property
Parking
- Parking features: Contact manager
- Has attached garage: Yes
- Details: Contact manager
Features
- Patio & porch: Contact manager
- Exterior features: Contact manager
Lot
- Features: Back Yard
Details
- Additional structures: Contact manager
- Parcel number: 790830127002000009
- Other equipment: Contact manager
Construction
Type & style
- Home type: SingleFamily
- Property subtype: Single Family Residence
Utilities & green energy
- Utilities for property: Gas, Water
Community & HOA
Community
- Features: Contact manager
HOA
- Amenities included: Contact manager
Location
- Region: Lafayette
Financial & listing details
- Lease term: Contact For Details
Nearby apartments for rent



Price history
| Date | Event | Price |
|---|---|---|
| 7/22/2026 | Listed for rent | $2,600$1/sqft |
Source: Zillow Rentals Report a problem | ||
| 1/24/2022 | Pending sale | $319,000 |
Source:  IRMLS #202146998 Report a problem IRMLS #202146998 Report a problem | ||
| 1/18/2022 | Listed for sale | $319,000 |
Source: IRMLS #202146998 Report a problem | ||
| 12/13/2021 | Pending sale | $319,000 |
Source: IRMLS #202146998 Report a problem | ||
| 12/3/2021 | Price change | $319,000-3% |
Source: IRMLS #202146998 Report a problem | ||
| 11/9/2021 | Listed for sale | $329,000 |
Source: IRMLS #202146998 Report a problem | ||
Neighborhood: 47905
Nearby schools
GreatSchools rating
- 8/10Wyandotte ElementaryGrades: K-5Distance: 0.9 mi
- 9/10East Tipp Middle SchoolGrades: 6-8Distance: 3.7 mi
- 10/10William Henry Harrison High SchoolGrades: 9-12Distance: 8.2 mi