Skip main navigation
Sold for $335,000
  • $335,000

    5 S Charles St, Front Royal, VA 22630

    3beds
    1,500sqft
    Single Family Residence
    Built in 1955
    7,405 Square Feet Lot
    $333,800 Zestimate®
    $223/sqft
    $2,185 Estimated rent

    Home value

    $333,800

    $214,000 - $521,000

    $2,185/mo

    Zestimate® history
    Loading
    Loading...

    Owner options

    List your home for rent

    $2,185/mo

    Rent Zestimate®

    Find your next renter with Zillow Rental Manager. Plus, with online applications, you can quickly screen prospective tenants – for free.

    Learn more

    $2,185/mo

    Rent Zestimate®

    Refinance and save

    $1,946/mo

    Est. payment

    Refinancing to a lower rate could help reduce your monthly payments and save thousands over the life of the loan.

    See today's rates

    $1,946/mo

    Est. payment

    Explore your selling options

    Work with a Zillow partner agent

    Leverage their expertise and Zillow's premium Showcase listings to get your home seen by more buyers.

    Get started

    List with your own agent

    Get your home in front of millions of buyers by listing it on Zillow.

    Learn how to do it

    Sell it yourself

    Take full control of how buyers see your home on Zillow by listing For Sale by Owner (FSBO).

    List your home

    What's special

    Cozy fireplaceFenced yardWood-paneled family roomPrivate drivewayKnotty pine characterSpacious bedroom retreatBright kitchen
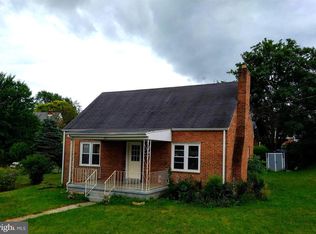
    Step into timeless charm with this classic Cape Cod, perfectly nestled on a corner lot in the sought-after Stonewall Heights neighborhood—just minutes from downtown Front Royal! Inside, you will find a spacious living room centered around a cozy fireplace, a bright kitchen, and a dining room perfect for gathering. The main level also features a warm, wood-paneled family room with built-ins, two comfortable bedrooms, and a full bath. Upstairs, the space offers a spacious bedroom retreat with more of that inviting knotty pine character and its own full bathroom. Downstairs, the lower level offers laundry and tons of storage potential. Outside, unwind on the patio in your fenced yard—an ideal spot for pets or relaxing evenings. A carport and private driveway make parking easy, and there's even a bonus storage area for your tools or gardening gear. This move-in ready home puts you close to the stars of Front Royal, with Skyline Drive, the Shenandoah River, Appalachian Trailheads, Warren Memorial Hospital, and great shopping all nearby. Come see this gem for yourself—schedule your tour today! Need closing cost assistance? Seller offering to help!

    Zillow last checked:

    Listing updated:

    Listed by:

    Sharon L Daniels 540-683-7550,

    Coldwell Banker Premier,

    Co-Listing Agent: Victoria L Foor 540-683-7550,

    Coldwell Banker Premier

    Bought with:

    Laura Larson, 0225192105

    Larson Fine Properties

    Source: Bright MLS,MLS#: VAWR2011128MLS Logo

    Facts & features

    Interior

    Bedrooms & bathrooms
    • Bedrooms: 3
    • Bathrooms: 2
    • Full bathrooms: 2
    • Main level bathrooms: 1
    • Main level bedrooms: 2
    Bedroom 1
    • Level: Main
    • Area: 88 Square Feet
    • Dimensions: 8 x 11
    Bedroom 2
    • Level: Main
    • Area: 88 Square Feet
    • Dimensions: 8 x 11
    Bedroom 3
    • Level: Upper
    • Area: 208 Square Feet
    • Dimensions: 13 x 16
    Dining room
    • Level: Main
    • Area: 80 Square Feet
    • Dimensions: 8 x 10
    Family room
    • Level: Main
    • Area: 195 Square Feet
    • Dimensions: 13 x 15
    Other
    • Level: Upper
    Other
    • Level: Main
    Kitchen
    • Level: Main
    • Area: 42 Square Feet
    • Dimensions: 6 x 7
    Laundry
    • Level: Lower
    Living room
    • Level: Main
    • Area: 198 Square Feet
    • Dimensions: 11 x 18
    Heating
    • Forced Air, Oil
    Cooling
    • Central Air, Electric
    Appliances
    • Included: Electric Water Heater
    • Laundry: Laundry Room
    Features
    • Entry Level Bedroom, Built-in Features
    • Basement: Connecting Stairway,Exterior Entry
    • Number of fireplaces: 1
    • Fireplace features: Wood Burning
    Interior area
    • Total structure area: 2,556
    • Total interior livable area: 1,500 sqft
    • Finished area above ground: 1,500
    • Finished area below ground: 0

    Property

    Parking
    • Total spaces: 3
    • Parking features: Gravel, Attached Carport, Driveway
    • Carport spaces: 1
    • Uncovered spaces: 2
    Accessibility
    • Accessibility features: None
    Features
    • Levels: Two
    • Stories: 2
    • Exterior features: Sidewalks
    • Pool features: None
    • Fencing: Chain Link,Wood
    Lot
    • Size: 7,405 sqft
    • Features: Corner Lot
    Details
    • Additional structures: Above Grade, Below Grade
    • Parcel number: 20A915 4 6A
    • Zoning: R1
    • Special conditions: Standard

    Construction

    Type & style
    • Home type: SingleFamily
    • Architectural style: Cape Cod
    • Property subtype: Single Family Residence
    Materials
    • Brick
    • Foundation: Block
    Condition
    • New construction: No
    • Year built: 1955

    Utilities & green energy

    • Sewer: Public Sewer
    • Water: Public

    Community & neighborhood

    Location
    • Region: Front Royal
    • Subdivision: Stonewall Heights

    Other

    Other facts
    • Listing agreement: Exclusive Right To Sell
    • Ownership: Fee Simple
    • Road surface type: Paved

    Price history

    DateEventPrice
    8/11/2025Sold$335,000$223/sqft
    Source: Bright MLS #VAWR2011128 Report a problem
    7/11/2025Contingent$335,000$223/sqft
    Source: Bright MLS #VAWR2011128 Report a problem
    7/8/2025Price change$335,000-2.9%$223/sqft
    Source: Bright MLS #VAWR2011128 Report a problem
    6/24/2025Price change$345,000-3.9%$230/sqft
    Source: Bright MLS #VAWR2011128 Report a problem
    6/6/2025Price change$359,000-2.9%$239/sqft
    Source: Bright MLS #VAWR2011128 Report a problem
    5/14/2025Listed for sale$369,900$247/sqft
    Source: Bright MLS #VAWR2011128 Report a problem

    Public tax history

    YearProperty taxesTax assessment
    2025$1,515 +9.5%$316,200 +21.1%
    2024$1,383 +8.2%$261,000
    2023$1,279 +10.2%$261,000 +47.4%
    2022$1,160 $177,100
    2021$1,160 $177,100
    2020-- $177,100
    2019$1,160 +11.5%$177,100 +12.3%
    2018$1,041 +6.5%$157,700
    2017$978 $157,700
    2016-- $157,700
    2015-- $157,700 +7.3%
    2014-- $147,000
    2013-- $147,000
    2012-- $147,000
    2011-- $147,000 -26.5%
    2010-- $200,000
    2009-- $200,000
    2008-- $200,000
    2007-- $200,000 +85%
    2006-- $108,100
    2005-- $108,100
    2004-- $108,100
    2003-- $108,100 +16.5%
    2001-- $92,800

    Find assessor info on the county website

    Neighborhood: 22630

    Nearby schools

    GreatSchools rating
    Schools provided by the listing agent
    • District: Warren County Public Schools

    Source: Bright MLS. This data may not be complete. We recommend contacting the local school district to confirm school assignments for this home.

    Get a cash offer in 3 minutes
    Find out how much your home could sell for in as little as 3 minutes with a no-obligation cash offer.
    Estimated market value
    $333,800
    Get a cash offer in 3 minutes
    Find out how much your home could sell for in as little as 3 minutes with a no-obligation cash offer.
    Estimated market value
    $333,800