PRICE REDUCED! Welcome to this beautifically maintained home located on a quiet cul-de-sac with pool and 3 car garage. This home offers space, function and privacy. It features a 3 car side-entry garage, carport and a private backyard with an inground heated pool, spa and mature landscaping. Step into the grand two-story foyer that opens to rich hardwood floors throughout the main living areas. A study sits on one side, with a step-down living room on the other, flowing into a large formal dining room perfect for hosting family gatherings. The large eat-in kitchen includes a center island, granite countertops, quality cabinetry and access to the back deck- ideal for indoor-outdoor entertaing. A mud/laundry room off the kitchen includes washer and dryer for added convenience. The inviting family room includes a brick floor to ceiling gas fireplace and expansive windows offering a picturesque view of the backyard and pool. A rear staircase provides easy access to the upper level and a view of the gleaming hardwood floors that are throughout this level. The wide hallway overlooks the rooms below. The primary suite has a trey ceiling, two walk-in closets, and a full bath with soaking tub, stall shower and dual vanities. Three additional bedrooms and a second full bath with tub and shower complete the upper level. The finished basement offers flexible living space and the perfect area for entertaining. Included are a beautiful custom bar with wet sink and bar stools, recessed lighting, a kitchen area, full bath and possible 5th bedroom. The perfect area for entertaining. Outside, your private retreat awaits--- an inground heated pool with integrated spa and lighting, surrounded by trees and landscaping and offering exceptional privacy. Well maintained by original owners, this home is truly move-in and ideal for those seeking space, style, and everyday living and entertaining.
Sold for $840,000
$840,000
5 S Deer Pl, Hainesport, NJ 08036
4beds
3,372sqft
Single Family Residence
Built in 1992
0.58 Acres Lot
$863,800 Zestimate®
$249/sqft
$4,814 Estimated rent
Home value
$863,800
$786,000 - $950,000
$4,814/mo
Zestimate® history
Owner options
List your home for rent
$4,814/mo
Rent Zestimate®
Find your next renter with Zillow Rental Manager. Plus, with online applications, you can quickly screen prospective tenants – for free.
$4,814/mo
Rent Zestimate®
Refinance and save
$6,274/mo
Est. payment
Refinancing to a lower rate could help reduce your monthly payments and save thousands over the life of the loan.
$6,274/mo
Est. payment
Explore your selling options
Work with a Zillow partner agent
Leverage their expertise and Zillow's premium Showcase listings to get your home seen by more buyers.
Get startedList with your own agent
Get your home in front of millions of buyers by listing it on Zillow.
Learn how to do itSell it yourself
Take full control of how buyers see your home on Zillow by listing For Sale by Owner (FSBO).
List your homeWhat's special
Gas fireplaceLarge eat-in kitchenKitchen areaPrivate backyardInground heated poolFinished basementRecessed lighting
Zillow last checked:
Listing updated:
Listed by:
Marianne Crisafulli 856-912-5538,
Century 21 Alliance-Moorestown
Bought with:
Mr. Rob Hanson
Better Homes and Gardens Real Estate Maturo
Source: Bright MLS,MLS#: NJBL2093712
Facts & features
Interior
Bedrooms & bathrooms
- Bedrooms: 4
- Bathrooms: 4
- Full bathrooms: 3
- 1/2 bathrooms: 1
- Main level bathrooms: 1
Rooms
- Room types: Living Room, Dining Room, Primary Bedroom, Bedroom 2, Bedroom 3, Bedroom 4, Kitchen, Family Room, Basement, Foyer, Study, Laundry, Bathroom 1, Bathroom 2
Primary bedroom
- Features: Attached Bathroom, Soaking Tub, Bathroom - Stall Shower, Cathedral/Vaulted Ceiling, Ceiling Fan(s), Flooring - HardWood, Lighting - Ceiling, Primary Bedroom - Sitting Area, Walk-In Closet(s), Window Treatments
- Level: Upper
Bedroom 2
- Features: Ceiling Fan(s), Window Treatments, Flooring - HardWood, Lighting - Ceiling
- Level: Upper
Bedroom 3
- Features: Ceiling Fan(s), Flooring - HardWood
- Level: Upper
Bedroom 4
- Features: Ceiling Fan(s), Flooring - HardWood, Lighting - Ceiling, Window Treatments
- Level: Upper
Bathroom 1
- Level: Main
Bathroom 2
- Features: Bathroom - Tub Shower
- Level: Upper
Basement
- Features: Basement - Finished, Bathroom - Stall Shower, Flooring - Carpet, Flooring - Vinyl, Lighting - Ceiling, Recessed Lighting, Wet Bar
- Level: Lower
Basement
- Features: Basement - Finished, Bathroom - Stall Shower, Built-in Features, Flooring - Carpet, Flooring - Vinyl, Recessed Lighting, Wet Bar
- Level: Lower
Dining room
- Features: Flooring - HardWood, Formal Dining Room, Window Treatments, Flooring - Wood
- Level: Main
Family room
- Features: Cathedral/Vaulted Ceiling, Ceiling Fan(s), Fireplace - Gas, Flooring - HardWood, Window Treatments
- Level: Main
Foyer
- Features: Lighting - Ceiling, Cathedral/Vaulted Ceiling
- Level: Main
Kitchen
- Features: Built-in Features, Granite Counters, Flooring - HardWood, Kitchen Island, Kitchen - Gas Cooking, Lighting - Pendants, Pantry, Window Treatments
- Level: Main
Laundry
- Level: Main
Living room
- Features: Ceiling Fan(s), Flooring - HardWood, Lighting - LED, Window Treatments
- Level: Main
Study
- Features: Flooring - HardWood, Lighting - Ceiling
- Level: Main
Heating
- Forced Air, Zoned, Natural Gas
Cooling
- Zoned, Central Air, Electric
Appliances
- Included: Built-In Range, Microwave, Dishwasher, Disposal, Refrigerator, Stainless Steel Appliance(s), Washer, Dryer, Gas Water Heater
- Laundry: Laundry Room
Features
- Soaking Tub, Bathroom - Stall Shower, Ceiling Fan(s), Crown Molding, Curved Staircase, Double/Dual Staircase, Family Room Off Kitchen, Formal/Separate Dining Room, Eat-in Kitchen, Kitchen - Table Space, Pantry, Primary Bath(s), Store/Office, Upgraded Countertops, Walk-In Closet(s), Kitchen Island, Bathroom - Tub Shower, 2 Story Ceilings, Tray Ceiling(s), Vaulted Ceiling(s)
- Flooring: Ceramic Tile, Carpet, Hardwood, Wood
- Doors: Double Entry, Six Panel, Sliding Glass
- Windows: Window Treatments
- Basement: Shelving,Sump Pump,Space For Rooms,Other,Windows,Walk-Out Access,Finished,Drainage System,Workshop
- Number of fireplaces: 1
- Fireplace features: Brick, Gas/Propane
Interior area
- Total structure area: 3,372
- Total interior livable area: 3,372 sqft
- Finished area above ground: 3,372
- Finished area below ground: 0
Property
Parking
- Total spaces: 11
- Parking features: Garage Faces Side, Inside Entrance, Covered, Garage Door Opener, Driveway, Attached, On Street, Detached Carport
- Attached garage spaces: 3
- Carport spaces: 2
- Covered spaces: 5
- Uncovered spaces: 6
Accessibility
- Accessibility features: Accessible Electrical and Environmental Controls
Features
- Levels: Two
- Stories: 2
- Patio & porch: Deck
- Exterior features: Lighting, Underground Lawn Sprinkler, Street Lights, Sidewalks
- Has private pool: Yes
- Pool features: Gunite, Heated, In Ground, Pool/Spa Combo, Private
- Fencing: Aluminum,Full,Decorative
- Has view: Yes
- View description: Garden, Trees/Woods, Street
Lot
- Size: 0.58 Acres
- Dimensions: 123.00 x 205
- Features: Backs to Trees, Cul-De-Sac, Landscaped, Secluded, Rural
Details
- Additional structures: Above Grade, Below Grade
- Parcel number: 1600114 0400057
- Zoning: RESIDENTIAL
- Special conditions: Standard
Construction
Type & style
- Home type: SingleFamily
- Architectural style: Traditional
- Property subtype: Single Family Residence
Materials
- Brick Front
- Foundation: Concrete Perimeter
Condition
- Excellent
- New construction: No
- Year built: 1992
Utilities & green energy
- Electric: 200+ Amp Service
- Sewer: Public Sewer
- Water: Public
- Utilities for property: Underground Utilities
Community & HOA
Community
- Security: Security System, Carbon Monoxide Detector(s), Smoke Detector(s), Fire Sprinkler System
- Subdivision: Hainesport Chase
HOA
- Has HOA: No
Location
- Region: Hainesport
- Municipality: HAINESPORT TWP
Financial & listing details
- Price per square foot: $249/sqft
- Tax assessed value: $453,000
- Annual tax amount: $12,072
- Date on market: 8/9/2025
- Listing agreement: Exclusive Right To Sell
- Listing terms: Cash,Conventional,FHA,VA Loan
- Inclusions: Refrigerator, Dishwasher, Mw, Range, Dishwasher, Dryer, All Light Fixtures And Ceiling Fans, Window Treatments, Pool Equipment
- Exclusions: Wall Units In Study, 2 Concrete Foodogs On Front Porch, Metal Shelving In Garage, Folding Table And Container In Garage And Electric Hot Chocolate Maker In Basement
- Ownership: Fee Simple
Price history
| Date | Event | Price |
|---|---|---|
| 11/21/2025 | Sold | $840,000-5.1%$249/sqft |
Source:  Bright MLS #NJBL2093712 Report a problem Bright MLS #NJBL2093712 Report a problem | ||
| 10/23/2025 | Pending sale | $885,000$262/sqft |
Source: Bright MLS #NJBL2093712 Report a problem | ||
| 10/21/2025 | Contingent | $885,000$262/sqft |
Source: Bright MLS #NJBL2093712 Report a problem | ||
| 10/3/2025 | Price change | $885,000-1.4%$262/sqft |
Source: Bright MLS #NJBL2093712 Report a problem | ||
| 8/9/2025 | Listed for sale | $898,000+212.5%$266/sqft |
Source: Bright MLS #NJBL2093712 Report a problem | ||
| 6/6/1994 | Sold | $287,369$85/sqft |
Source: Public Record Report a problem | ||
Public tax history
| Year | Property taxes | Tax assessment |
|---|---|---|
| 2025 | $12,072 +6.5% | $453,000 |
| 2024 | $11,335 | $453,000 +2% |
| 2023 | -- | $444,000 |
| 2022 | $11,122 | $444,000 |
| 2021 | $11,122 +2.4% | $444,000 |
| 2020 | $10,865 +2.9% | $444,000 |
| 2019 | $10,554 +1.1% | $444,000 |
| 2018 | $10,438 +2.2% | $444,000 |
| 2017 | $10,212 +2.6% | $444,000 +0.4% |
| 2016 | $9,952 +5.8% | $442,300 |
| 2015 | $9,408 +2.5% | $442,300 |
| 2014 | $9,182 -1.2% | $442,300 |
| 2013 | $9,297 -0.5% | $442,300 +68% |
| 2012 | $9,342 +1.8% | $263,300 |
| 2011 | $9,179 +0.7% | $263,300 |
| 2010 | $9,113 +2.1% | $263,300 |
| 2009 | $8,926 -0.6% | $263,300 |
| 2008 | $8,979 +4.8% | $263,300 |
| 2007 | $8,570 +4.9% | $263,300 |
| 2006 | $8,170 +5.3% | $263,300 |
| 2005 | $7,757 +6.8% | $263,300 |
| 2004 | $7,264 | $263,300 |
| 2003 | -- | $263,300 |
| 2002 | -- | $263,300 |
Find assessor info on the county website
Neighborhood: 08036
Nearby homes
- $665,600-- bd-- ba2.7k sqft3 S Deer Pl, Hainesport, NJ 08036Off Market
- $---- sqftS Deer Pl, Hainesport, NJ 08036Off Market
- $742,9004 bd3 ba2.9k sqft7 S Deer Pl, Hainesport, NJ 08036Off Market
- $698,4004 bd3 ba2.4k sqft52 Easton Way, Hainesport, NJ 08036Off Market
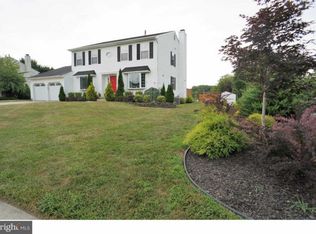
- $739,500-- bd-- ba3.3k sqft1 S Deer Pl, Hainesport, NJ 08036Off Market
- $687,9004 bd3 ba2.5k sqft6 S Deer Pl, Hainesport, NJ 08036Off Market
- $632,100-- bd-- ba2.4k sqft4 S Deer Pl, Hainesport, NJ 08036Off Market
- $701,800-- bd-- ba2.9k sqft54 Easton Way, Hainesport, NJ 08036Off Market
Nearby schools
GreatSchools rating
- 5/10Hainesport Elementary SchoolGrades: PK-8Distance: 1.5 mi
- 4/10Rancocas Valley Regional High SchoolGrades: 9-12Distance: 3.9 mi
Schools provided by the listing agent
- High: Rancocas Valley Reg. H.s.
- District: Rancocas Valley Regional Schools
Source: Bright MLS. This data may not be complete. We recommend contacting the local school district to confirm school assignments for this home.
Get a cash offer in 3 minutes
Find out how much your home could sell for in as little as 3 minutes with a no-obligation cash offer.
Estimated market value
$863,800
Get a cash offer in 3 minutes
Find out how much your home could sell for in as little as 3 minutes with a no-obligation cash offer.
Estimated market value
$863,800
Nearby cities
Nearby zip codes
Other Hainesport Township Topics
- Apartments for Rent in 08036
- Houses for Sale in 08036
- Houses for Rent in 08036
- 08036 Real Estate
- Hainesport Township Condos
- Houses for Sale in Hainesport Township
- Newest Listings in Hainesport Township
- Hainesport Township Home Values
- Hainesport Township Real Estate Agents
- Hainesport Township Refinance
- Hainesport Township Mortgage Rates
