Discover a thoughtfully designed floor plan in this charming Sable Creek home, offering two dining areas, split bedrooms for enhanced privacy, and a seamless open flow between the living room, kitchen, and dining spaces. Nestled in a picturesque, established neighborhood, this home is just a short stroll from the nearby elementary school—perfect for convenience and community connection. The kitchen impresses with generous cabinet storage, ample counter space for its size, and a functional work island with additional lower cabinets. The private primary suite overlooks the backyard and is tucked away from the two secondary bedrooms at the front of the home. A brand-new walk-in shower adds a touch of luxury to the primary bath, which also features a spacious linen closet and walk-in wardrobe. All bedrooms boast fresh carpet and recent paint, and the front bedroom—currently set up as a two-person office—offers a vaulted ceiling and plenty of room for traditional bedroom furniture. Additional perks include built-in garage cabinets that don’t compromise parking space for two cars. Step outside to a concrete back patio overlooking a large, grassy yard with a full sprinkler system—ideal for play, gardening, or relaxation. With easy access to HWY 35, SR 455, Lake Ray Roberts, and walking distance to Sanger ISD schools, this home perfectly blends comfort, functionality, and location.
Sold
Price Unknown
5 S Highland Dr, Sanger, TX 76266
3beds
1,699sqft
Single Family Residence
Built in 2007
7,013 Square Feet Lot
$311,400 Zestimate®
$--/sqft
$2,075 Estimated rent
Home value
$311,400
$293,000 - $330,000
$2,075/mo
Zestimate® history
Owner options
List your home for rent
$2,075/mo
Rent Zestimate®
Find your next renter with Zillow Rental Manager. Plus, with online applications, you can quickly screen prospective tenants – for free.
$2,075/mo
Rent Zestimate®
Refinance and save
$175/mo
Est. payment
Refinancing to a lower rate could help reduce your monthly payments and save thousands over the life of the loan.
$175/mo
Est. payment
Explore your selling options
Work with a Zillow partner agent
Leverage their expertise and Zillow's premium Showcase listings to get your home seen by more buyers.
Get startedList with your own agent
Get your home in front of millions of buyers by listing it on Zillow.
Learn how to do itSell it yourself
Take full control of how buyers see your home on Zillow by listing For Sale by Owner (FSBO).
List your homeWhat's special
Zillow last checked:
Listing updated:
Listed by:
Cindy Massengale 0401955 469-556-5746,
RE/MAX DFW Associates 972-312-9000
Bought with:
Harmon Robinson
eXp Realty LLC
Source: NTREIS,MLS#: 21027061
Facts & features
Interior
Bedrooms & bathrooms
- Bedrooms: 3
- Bathrooms: 2
- Full bathrooms: 2
Primary bedroom
- Features: Ceiling Fan(s), Dual Sinks, Separate Shower, Walk-In Closet(s)
- Level: First
- Dimensions: 19 x 15
Bedroom
- Features: Ceiling Fan(s)
- Level: First
- Dimensions: 13 x 10
Bedroom
- Features: Ceiling Fan(s)
- Level: First
- Dimensions: 12 x 12
Primary bathroom
- Features: En Suite Bathroom, Linen Closet, Separate Shower
- Level: First
- Dimensions: 11 x 10
Dining room
- Level: First
- Dimensions: 12 x 10
Kitchen
- Features: Built-in Features, Kitchen Island, Pantry
- Level: First
- Dimensions: 17 x 15
Living room
- Features: Ceiling Fan(s), Fireplace
- Level: First
- Dimensions: 26 x 14
Utility room
- Features: Built-in Features
- Level: First
- Dimensions: 7 x 6
Heating
- Central, Natural Gas
Cooling
- Central Air, Electric
Appliances
- Included: Built-In Gas Range, Dishwasher, Disposal, Gas Water Heater, Microwave
- Laundry: Dryer Hookup, ElectricDryer Hookup, Laundry in Utility Room
Features
- Kitchen Island, Pantry, Cable TV
- Flooring: Carpet, Ceramic Tile, Simulated Wood
- Windows: Window Coverings
- Has basement: No
- Number of fireplaces: 1
- Fireplace features: Gas Starter, Wood Burning
Interior area
- Total interior livable area: 1,699 sqft
Property
Parking
- Total spaces: 2
- Parking features: Garage, Garage Door Opener
- Attached garage spaces: 2
Features
- Levels: One
- Stories: 1
- Patio & porch: Patio
- Pool features: None
- Fencing: Wood
Lot
- Size: 7,013 Square Feet
- Features: Interior Lot, Sprinkler System
Details
- Parcel number: R307192
Construction
Type & style
- Home type: SingleFamily
- Architectural style: Traditional,Detached
- Property subtype: Single Family Residence
Materials
- Brick
- Foundation: Slab
- Roof: Composition
Condition
- Year built: 2007
Utilities & green energy
- Sewer: Public Sewer
- Water: Public
- Utilities for property: Natural Gas Available, Sewer Available, Separate Meters, Water Available, Cable Available
Community & HOA
Community
- Features: Sidewalks
- Subdivision: Sable Creek Add Ph II
HOA
- Has HOA: Yes
- Services included: Maintenance Grounds
- HOA fee: $175 annually
- HOA name: Junction Property managememt
- HOA phone: 972-484-2060
Location
- Region: Sanger
Financial & listing details
- Tax assessed value: $271,000
- Annual tax amount: $6,380
- Date on market: 8/14/2025
- Cumulative days on market: 4 days
- Listing terms: Cash,Conventional,FHA,VA Loan
Price history
| Date | Event | Price |
|---|---|---|
| 9/15/2025 | Sold | -- |
Source: NTREIS #21027061 Report a problem | ||
| 8/25/2025 | Pending sale | $309,000$182/sqft |
Source: NTREIS #21027061 Report a problem | ||
| 8/18/2025 | Contingent | $309,000$182/sqft |
Source: NTREIS #21027061 Report a problem | ||
| 8/14/2025 | Listed for sale | $309,000-0.3%$182/sqft |
Source: NTREIS #21027061 Report a problem | ||
| 10/28/2022 | Sold | -- |
Source: NTREIS #20158430 Report a problem | ||
| 10/11/2022 | Pending sale | $309,900$182/sqft |
Source: NTREIS #20158430 Report a problem | ||
| 10/11/2022 | Contingent | $309,900$182/sqft |
Source: NTREIS #20158430 Report a problem | ||
| 9/10/2022 | Listed for sale | $309,900$182/sqft |
Source: NTREIS #20158430 Report a problem | ||
Public tax history
| Year | Property taxes | Tax assessment |
|---|---|---|
| 2025 | $5,483 -14.3% | $271,000 -14.2% |
| 2024 | $6,395 +0.1% | $315,700 +0.8% |
| 2023 | $6,390 +30.8% | $313,321 +27.2% |
| 2022 | $4,887 +16.3% | $246,288 +10% |
| 2021 | $4,201 +2.2% | $223,898 +6.4% |
| 2020 | $4,110 -4.6% | $210,355 +0.4% |
| 2019 | $4,309 +7.6% | $209,505 +9.7% |
| 2018 | $4,005 +21.8% | $190,982 +10% |
| 2017 | $3,287 | $173,620 +10% |
| 2016 | $3,287 +3.1% | $157,836 +6.4% |
| 2015 | $3,188 | $148,301 +1.5% |
| 2014 | $3,188 | $146,064 +3% |
| 2013 | $3,188 | $141,867 -0.8% |
| 2012 | -- | $143,040 +0.4% |
| 2011 | -- | $142,520 -0.8% |
| 2010 | -- | $143,668 +5% |
| 2009 | -- | $136,825 +993% |
| 2007 | -- | $12,518 |
Find assessor info on the county website
Neighborhood: Sable Creek
Nearby homes
- $337,3003 bd2 ba2k sqft3 S Highland Dr, Sanger, TX 76266Off Market
- $345,7003 bd2 ba2.1k sqft7 S Highland Dr, Sanger, TX 76266Off Market
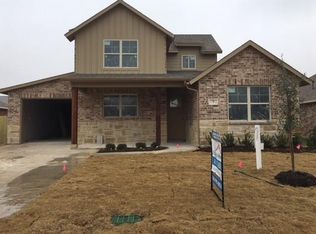
- $412,7003 bd2 ba2.8k sqft1 S Highland Dr, Sanger, TX 76266Off Market
- $--3 bd2 ba1.6k sqft9 S Highland Dr, Sanger, TX 76266Sold
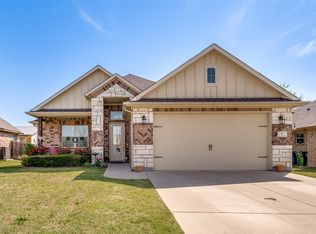
- $349,9004 bd2 ba2.1k sqft21 Bluebird Ln, Sanger, TX 76266Off Market
- $331,9004 bd3 ba2.2k sqft66 Kramer Ln, Sanger, TX 76266Off Market
- $288,2003 bd2 ba1.5k sqft11 S Highland Dr, Sanger, TX 76266Off Market
- $315,3004 bd2 ba1.6k sqft19 Bluebird Ln, Sanger, TX 76266Off Market
Nearby schools
GreatSchools rating
- 8/10Butterfield Elementary SchoolGrades: 1-5Distance: 0.1 mi
- 7/10Sanger Sixth Grade CenterGrades: 6Distance: 0.9 mi
- 6/10Sanger High SchoolGrades: 9-12Distance: 0.4 mi
Schools provided by the listing agent
- Elementary: Butterfield
- Middle: Sanger
- High: Sanger
- District: Sanger ISD
Source: NTREIS. This data may not be complete. We recommend contacting the local school district to confirm school assignments for this home.
Get a cash offer in 3 minutes
Find out how much your home could sell for in as little as 3 minutes with a no-obligation cash offer.
Estimated market value
$311,400
Get a cash offer in 3 minutes
Find out how much your home could sell for in as little as 3 minutes with a no-obligation cash offer.
Estimated market value
$311,400
- Texas
- Denton County
- Sanger
- 76266
- Sable Creek
- 5 S Highland Dr
Nearby cities
Nearby neighborhoods
Nearby zip codes
Other Sanger Topics
