Welcome to this immaculate home in one of East Hampton's most desirable 55+ communities. This beautifully maintained "Poplar "model in the Laurel Ridge complex offers a combination of comfort, privacy, and modern convenience. The inviting foyer leads into a sun-filled open floor plan w/ a spacious living room and cozy gas fireplace. The kitchen features a breakfast bar, recessed lighting, stainless steel appliances, gas stove for cooking w/plenty of cabinets and counter space. The dining room leads to a delightful 4-season room w/ French doors, the perfect spot to enjoy morning coffee or peaceful afternoons overlooking the serene, wooded yard. The first-floor primary suite offers a walk-in closet and a private bath w/double sink, walk-in shower, whirlpool tub. Upstairs, you'll find 2 comfortable bedrooms and a full bath, versatile loft space ideal for an office, hobby area. Additional highlights include a 2-car attached garage, 1st floor laundry, half bath and hardwood floors throughout all living spaces. No carpet! Plenty of storage in walk in attic and full basement. This stand-alone home backs to woods on a quiet cul de sac street. Energy-efficient gas heating, central air, water treatment system. Experience easy, low-maintenance living in a quiet, well-cared-for community just minutes from shopping, restaurants Lake Pocotopaug and the historic village center of East Hampton. All residents have access to the Laurel Ridge clubhouse and lake access at Sears Park!
Sold for $474,000
$474,000
5 South Hollow #5, East Hampton, CT 06424
3beds
1,894sqft
Condominium, Single Family Residence
Built in 2009
-- sqft lot
$491,500 Zestimate®
$250/sqft
$3,295 Estimated rent
Home value
$491,500
$452,000 - $531,000
$3,295/mo
Zestimate® history
Owner options
List your home for rent
$3,295/mo
Rent Zestimate®
Find your next renter with Zillow Rental Manager. Plus, with online applications, you can quickly screen prospective tenants – for free.
$3,295/mo
Rent Zestimate®
Refinance and save
$3,854/mo
Est. payment
Refinancing to a lower rate could help reduce your monthly payments and save thousands over the life of the loan.
$3,854/mo
Est. payment
Explore your selling options
Work with a Zillow partner agent
Leverage their expertise and Zillow's premium Showcase listings to get your home seen by more buyers.
Get startedList with your own agent
Get your home in front of millions of buyers by listing it on Zillow.
Learn how to do itSell it yourself
Take full control of how buyers see your home on Zillow by listing For Sale by Owner (FSBO).
List your homeWhat's special
Cozy gas fireplaceCentral airEnergy-efficient gas heatingFirst-floor primary suiteRecessed lightingWalk-in closetFrench doors
Zillow last checked:
Listing updated:
Listed by:
Tracy L. Molloy (860)573-8525,
Coldwell Banker Realty 860-633-3661
Bought with:
Christina Ducas, RES.0816716
KW Legacy Partners
Source: Smart MLS,MLS#: 24152506
Facts & features
Interior
Bedrooms & bathrooms
- Bedrooms: 3
- Bathrooms: 3
- Full bathrooms: 2
- 1/2 bathrooms: 1
Primary bedroom
- Features: Cathedral Ceiling(s), Full Bath, Stall Shower, Whirlpool Tub, Walk-In Closet(s), Hardwood Floor
- Level: Main
- Area: 196 Square Feet
- Dimensions: 14 x 14
Bedroom
- Features: Wall/Wall Carpet
- Level: Upper
- Area: 168 Square Feet
- Dimensions: 12 x 14
Bedroom
- Features: Wall/Wall Carpet
- Level: Upper
- Area: 156 Square Feet
- Dimensions: 12 x 13
Bathroom
- Features: Tub w/Shower, Tile Floor
- Level: Upper
Bathroom
- Features: Tile Floor
- Level: Main
Dining room
- Features: French Doors, Hardwood Floor
- Level: Main
- Area: 165 Square Feet
- Dimensions: 11 x 15
Kitchen
- Features: Breakfast Bar, Kitchen Island, Pantry, Hardwood Floor
- Level: Main
- Area: 168 Square Feet
- Dimensions: 12 x 14
Living room
- Features: Palladian Window(s), High Ceilings, Cathedral Ceiling(s), Ceiling Fan(s), Gas Log Fireplace, Hardwood Floor
- Level: Main
- Area: 247 Square Feet
- Dimensions: 13 x 19
Heating
- Forced Air, Gas In Street
Cooling
- Ceiling Fan(s), Central Air
Appliances
- Included: Gas Range, Refrigerator, Dishwasher, Washer, Dryer, Gas Water Heater, Water Heater
- Laundry: Main Level
Features
- Open Floorplan
- Doors: Storm Door(s)
- Basement: Full
- Attic: Storage
- Number of fireplaces: 1
- Fireplace features: Insert
Interior area
- Total structure area: 1,894
- Total interior livable area: 1,894 sqft
- Finished area above ground: 1,894
Property
Parking
- Total spaces: 4
- Parking features: Attached, Paved, Driveway, Garage Door Opener
- Attached garage spaces: 2
- Has uncovered spaces: Yes
Features
- Stories: 2
- Patio & porch: Deck
Lot
- Features: Few Trees
Details
- Parcel number: 2494260
- Zoning: DD
Construction
Type & style
- Home type: Condo
- Property subtype: Condominium, Single Family Residence
Materials
- Vinyl Siding
Condition
- New construction: No
- Year built: 2009
Details
- Builder model: Poplar
Utilities & green energy
- Sewer: Public Sewer
- Water: Public
- Utilities for property: Underground Utilities
Green energy
- Green verification: ENERGY STAR Certified Homes
- Energy efficient items: Thermostat, Doors
Community & HOA
Community
- Features: Adult Community 55, Health Club, Lake, Library, Medical Facilities, Park, Shopping/Mall, Tennis Court(s)
- Senior community: Yes
HOA
- Has HOA: Yes
- Amenities included: Clubhouse, Management
- Services included: Maintenance Grounds, Snow Removal, Road Maintenance
- HOA fee: $403 monthly
Location
- Region: East Hampton
Financial & listing details
- Price per square foot: $250/sqft
- Tax assessed value: $231,920
- Annual tax amount: $9,210
- Date on market: 2/5/2026
Price history
| Date | Event | Price |
|---|---|---|
| 3/16/2026 | Sold | $474,000+1.1%$250/sqft |
Source:  Smart MLS #24152506 Report a problem Smart MLS #24152506 Report a problem | ||
| 3/16/2026 | Pending sale | $469,000$248/sqft |
Source: Smart MLS #24152506 Report a problem | ||
| 2/5/2026 | Listed for sale | $469,000$248/sqft |
Source: Smart MLS #24152506 Report a problem | ||
Public tax history
Tax history is unavailable.
Neighborhood: Lake Pocotopaug
Nearby homes
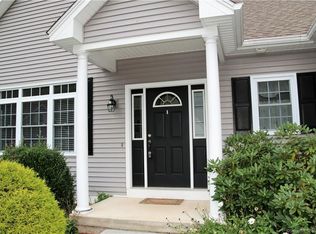
- $512,7003 bd4 ba2.3k sqft14 S Holw, East Hampton, CT 06424Off Market
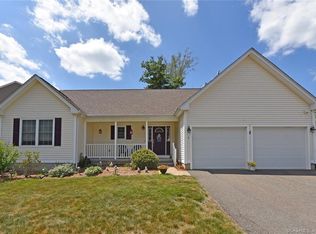
- $440,0002 bd2 ba1.4k sqft1 Hollow, East Hampton, CT 06424Off Market
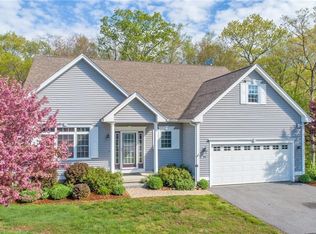
- $557,7003 bd4 ba2.8k sqft15 Hollow, East Hampton, CT 06424Off Market
- $394,0002 bd3 ba1.4k sqft1 North Holw, East Hampton, CT 06424Off Market
- $405,7002 bd2 ba1.4k sqft15 North Holw, East Hampton, CT 06424Off Market
- $455,7003 bd2 ba1.7k sqft23 North Holw, East Hampton, CT 06424Off Market
- $468,3003 bd2 ba1.7k sqft1 North Rdg, East Hampton, CT 06424Off Market
- $470,2003 bd2 ba1.7k sqft10 North Holw, East Hampton, CT 06424Off Market
Nearby schools
GreatSchools rating
- 7/10Center SchoolGrades: 4-5Distance: 1.6 mi
- 7/10East Hampton Middle SchoolGrades: 6-8Distance: 2.8 mi
- 8/10East Hampton High SchoolGrades: 9-12Distance: 1.9 mi
Schools provided by the listing agent
- High: East Hampton
Source: Smart MLS. This data may not be complete. We recommend contacting the local school district to confirm school assignments for this home.
Sell for more on Zillow
Get a Zillow Showcase℠ listing at no additional cost and you could sell for .
$491,500
2% more
+$9,830
With Zillow Showcase(estimated)
$501,330
Sell for more on Zillow
Get a Zillow Showcase℠ listing at no additional cost and you could sell for .
$491,500
2% more
+$9,830
With Zillow Showcase(estimated)
$501,330
- Connecticut
- Middlesex County
- East Hampton
- 06424
- Lake Pocotopaug
- 5 South Hollow Unit 5
