Skip main navigation
Closed
  • Listing Provided by: Equity Realty Group, LLC
    Bought with: Equity Realty Group, LLC
    $434,000

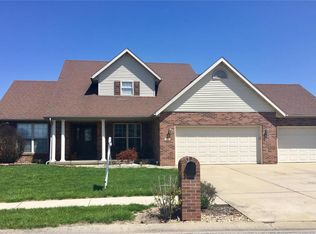
    5 S Porte Dr, Highland, IL 62249

    4beds
    2,788sqft
    Single Family Residence
    Built in 2004
    0.38 Acres Lot
    $443,900 Zestimate®
    $156/sqft
    $2,644 Estimated rent

    Home value

    $443,900

    $400,000 - $497,000

    $2,644/mo

    Zestimate® history
    Loading
    Loading...

    Owner options

    List your home for rent

    $2,644/mo

    Rent Zestimate®

    Find your next renter with Zillow Rental Manager. Plus, with online applications, you can quickly screen prospective tenants – for free.

    Learn more

    $2,644/mo

    Rent Zestimate®

    Refinance and save

    $3,018/mo

    Est. payment

    Refinancing to a lower rate could help reduce your monthly payments and save thousands over the life of the loan.

    See today's rates

    $3,018/mo

    Est. payment

    Explore your selling options

    Work with a Zillow partner agent

    Leverage their expertise and Zillow's premium Showcase listings to get your home seen by more buyers.

    Get started

    List with your own agent

    Get your home in front of millions of buyers by listing it on Zillow.

    Learn how to do it

    Sell it yourself

    Take full control of how buyers see your home on Zillow by listing For Sale by Owner (FSBO).

    List your home

    What's special

    Partially finished basementNewly finished family roomCorner fenced lotLarge open-concept kitchenFresh neutral paintMain floor laundryNewer flooring
    Welcome to this spacious ranch home on a corner, fenced lot with an attached 3-car garage. A brand-new roof will be installed prior to closing, adding peace of mind. The main floor features fresh neutral paint, newer flooring throughout, and a large open-concept kitchen that flows into the living roof, perfect for gatherings. The home offers 4 bedrooms, including one recently added in the lower level with an egress window, along with a newly finished family room. There are 2.5 bathrooms, plus a rough-in bath in the basement ready for your personal touch. Major updates include a newer HVAC system (approximately 6 years) and hot water heater (approximately 5 years). Main floor laundry completes the convenient layout, while the partially finished basement provides added living space. So many other updates that can be found in supplements. Schedule a showing with your favorite agent!

    Zillow last checked:

    Listing updated:

    Listing Provided by:

    Kris A Dempsey 618-567-7531,

    Equity Realty Group, LLC

    Bought with:

    Kim K Johnson, 475130541

    Equity Realty Group, LLC

    Source: MARIS,MLS#: 25054964MLS LogoOriginating MLS: Southwestern Illinois Board of REALTORS

    Facts & features

    Interior

    Bedrooms & bathrooms
    • Bedrooms: 4
    • Bathrooms: 3
    • Full bathrooms: 2
    • 1/2 bathrooms: 1
    • Main level bathrooms: 3
    • Main level bedrooms: 3
    Primary bedroom
    • Description: Generous room size with stunning bathroom updates
    • Features: Floor Covering: Carpeting
    • Level: Main
    • Area: 182
    • Dimensions: 14x13
    Bedroom 2
    • Features: Floor Covering: Carpeting
    • Level: Main
    • Area: 144
    • Dimensions: 12x12
    Bedroom 3
    • Features: Floor Covering: Carpeting, Luxury Vinyl Plank
    • Level: Main
    • Area: 120
    • Dimensions: 12x10
    Bedroom 4
    • Description: Newly added 4th bedroom with egress window
    • Features: Floor Covering: Luxury Vinyl Plank
    • Level: Lower
    • Area: 145
    • Dimensions: 14.5x10
    Bathroom
    • Description: Main floor half bathroom
    • Features: Floor Covering: Luxury Vinyl Plank
    • Level: Main
    Family room
    • Description: Huge open living room with built-ins and a gas fireplace
    • Features: Floor Covering: Luxury Vinyl Plank
    • Level: Main
    • Area: 361
    • Dimensions: 19x19
    Family room
    • Description: Recently finished lower level family room
    • Features: Floor Covering: Luxury Vinyl Plank
    • Level: Lower
    Kitchen
    • Description: New appliances, countertops, lighting, and pantry for additional storage
    • Features: Floor Covering: Luxury Vinyl Plank
    • Level: Main
    • Area: 350
    • Dimensions: 25x14
    Laundry
    • Description: Main floor laundry
    • Features: Floor Covering: Luxury Vinyl Plank
    • Level: Main
    • Area: 40
    • Dimensions: 8x5
    Heating
    • Forced Air, Natural Gas
    Cooling
    • Central Air, Electric
    Appliances
    • Included: Gas Water Heater, Dishwasher, Disposal, Microwave, Range, Refrigerator
    • Laundry: Main Level
    Features
    • Cathedral Ceiling(s), Kitchen/Dining Room Combo, Eat-in Kitchen, Pantry, Double Vanity, Separate Shower
    • Flooring: Carpet
    • Windows: Tilt-In Windows
    • Basement: Partially Finished,Full
    • Number of fireplaces: 1
    • Fireplace features: Living Room
    Interior area
    • Total structure area: 2,788
    • Total interior livable area: 2,788 sqft
    • Finished area above ground: 2,014
    • Finished area below ground: 774

    Property

    Parking
    • Total spaces: 3
    • Parking features: Attached, Garage
    • Attached garage spaces: 3
    Features
    • Levels: One
    • Patio & porch: Patio
    • Fencing: Fenced
    Lot
    • Size: 0.38 Acres
    • Dimensions: 69 x 157 x 155 x 149 IRR
    • Features: Corner Lot
    Details
    • Parcel number: 012240416401007
    • Special conditions: Standard

    Construction

    Type & style
    • Home type: SingleFamily
    • Architectural style: Traditional,Ranch
    • Property subtype: Single Family Residence
    Materials
    • Brick Veneer, Vinyl Siding
    • Foundation: Concrete Perimeter
    Condition
    • Year built: 2004

    Utilities & green energy

    • Electric: 220 Volts
    • Sewer: Public Sewer
    • Water: Public
    • Utilities for property: Natural Gas Available

    Community & neighborhood

    Location
    • Region: Highland
    • Subdivision: Champion Parc Ph I

    Other

    Other facts
    • Listing terms: Cash,Conventional,FHA,USDA Loan,VA Loan
    • Ownership: Private
    • Road surface type: Concrete

    Price history

    DateEventPrice
    10/2/2025Sold$434,000-0.2%$156/sqft
    Source: MARIS #25054964 Report a problem
    8/20/2025Contingent$435,000$156/sqft
    Source: MARIS #25054964 Report a problem
    8/18/2025Listed for sale$435,000+52.6%$156/sqft
    Source: MARIS #25054964 Report a problem
    11/10/2022Sold$285,000+32.6%$102/sqft
    Source: MARIS #22061963 Report a problem
    3/1/2004Sold$215,000+654.4%$77/sqft
    Source: Public Record Report a problem
    9/11/2003Sold$28,500$10/sqft
    Source: Public Record Report a problem

    Public tax history

    YearProperty taxesTax assessment
    2024$7,662 +8.4%$108,990 +10.4%
    2023$7,070 +6.1%$98,690 +8.3%
    2022$6,664 +2.7%$91,110 +6%
    2021$6,486 +1.5%$85,960 +3.2%
    2020$6,389 +1.4%$83,290 +1.4%
    2019$6,300 $82,120 +6%
    2018-- $77,480
    2017$6,172 +4.9%$77,480 +2.6%
    2016$5,883 $75,520 -0.3%
    2015$5,883 $75,770
    2014$5,883 $75,770
    2013$5,883 $75,770 -2.8%
    2012-- $77,970 -2%
    2011-- $79,560
    2010-- $79,560 +1.5%
    2009-- $78,370 +5.5%
    2007-- $74,310 +6.8%
    2005-- $69,550 -0.7%
    2004$464 +6.3%$70,060 +1146.6%
    2003$436 +4.6%$5,620 +5%
    2002$417 $5,350 -44.3%
    2001-- $9,610 +16.1%
    2000$22 $8,280

    Find assessor info on the county website

    Neighborhood: 62249

    Nearby schools

    GreatSchools rating
    Schools provided by the listing agent
    • Elementary: Highland Dist 5
    • Middle: Highland Dist 5
    • High: Highland

    Source: MARIS. This data may not be complete. We recommend contacting the local school district to confirm school assignments for this home.

    Get a cash offer in 3 minutes
    Find out how much your home could sell for in as little as 3 minutes with a no-obligation cash offer.
    Estimated market value
    $443,900
    Get a cash offer in 3 minutes
    Find out how much your home could sell for in as little as 3 minutes with a no-obligation cash offer.
    Estimated market value
    $443,900